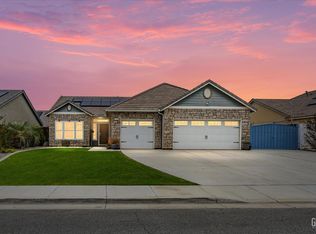
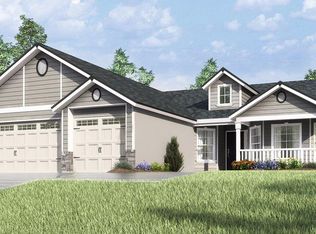
The Versatillion plan 3 bedroom home with 1 bedroom suite - 2255 square feet. Lennar's Next Gen is a flexible home design with a main home and an attached private suite - two homes in one! The main home has an open great room with kitchen and breakfast nook beside it, centered by an oversized granite island atop Maplewood cabinetry. The formal dining room connects it to the gourmet kitchen with stainless steel GE appliances. The master suite is spacious with a lanai-style spa shower, dual vanity sinks, granite countertops and an oversized walk-in closet in the master bath. The private suite has a living area with two entries, a kitchenette with stainless steel refrigerator and microwave, and a private bedroom and bathroom with walk-in shower. RV parking with wrought-iron gate, cement in the back and sides, and a fully landscaped backyard complete the package.
This property is not currently displayed as for sale or rent on Zillow. This may be different from what's on other websites or public sources.