Remodeled Executive Lakes On Eldridge North, 4 bed, 3/1 bath, over 4,000 sqft of luxurious living space. Grand foyer highlighted by a sweeping staircase, with black rail, rich hardwood floors lead to light-filled formal dining & home office. Gourmet kitchen is a chef’s dream, new white cabinets with black handles, granite counters, island gas cooktop, open to spacious family room, gas fireplace, expansive windows overlook a backyard oasis. Retreat to primary suite - relaxation awaits, private sitting area with fireplace, a remodeled spa-like bathroom featuring a stand alone tub, 2 vanities, gorgeous new gray & white tile, seamless shower doors, black trim & faucets, dual head walk-in shower. Upstairs, 3 bed & game room ideal for family fun. New laminate floors. Outside, landscaped backyard private paradise - sparkling pool, spa, & lush tropical greenery. Prime location easy access to community lakes, scenic walking trails, top-notch amenities, making it not just a home but a lifestyle.
Pending
Price increase: $51K (7/7)
$650,000
5706 Cielio Bay Ct, Houston, TX 77041
4beds
4,060sqft
Single Family Residence
Built in 1999
0.3 Acres Lot
$632,400 Zestimate®
$160/sqft
$171/mo HOA
What's special
Gas fireplaceHome officeRich hardwood floorsLandscaped backyard private paradiseNew laminate floorsLush tropical greeneryGranite counters
- 13 days |
- 412 |
- 51 |
Likely to sell faster than
Zillow last checked:
Listing updated:
Listed by:
Lorna Ramsay TREC #0603252 713-884-9678,
Keller Williams Realty Metropolitan
Source: HAR,MLS#: 91683628
Facts & features
Interior
Bedrooms & bathrooms
- Bedrooms: 4
- Bathrooms: 4
- Full bathrooms: 3
- 1/2 bathrooms: 1
Rooms
- Room types: Family Room, Utility Room
Primary bathroom
- Features: Half Bath, Hollywood Bath, Primary Bath: Double Sinks, Primary Bath: Separate Shower, Primary Bath: Soaking Tub, Vanity Area
Kitchen
- Features: Breakfast Bar, Island w/ Cooktop, Kitchen open to Family Room, Pantry, Walk-in Pantry
Heating
- Natural Gas
Cooling
- Ceiling Fan(s), Electric
Appliances
- Included: Refrigerator, Electric Oven, Oven, Microwave, Gas Cooktop, Dishwasher
- Laundry: Electric Dryer Hookup, Washer Hookup
Features
- Crown Molding, High Ceilings, Wired for Sound, En-Suite Bath, Primary Bed - 1st Floor, Sitting Area, Walk-In Closet(s)
- Flooring: Laminate, Tile, Wood
- Windows: Window Coverings
- Number of fireplaces: 2
- Fireplace features: Gas Log
Interior area
- Total structure area: 4,060
- Total interior livable area: 4,060 sqft
Property
Parking
- Total spaces: 2
- Parking features: Detached, Oversized, Garage Door Opener, Double-Wide Driveway
- Garage spaces: 2
Features
- Stories: 2
- Has private pool: Yes
- Pool features: In Ground, Pool/Spa Combo
- Fencing: Back Yard,Full
Lot
- Size: 0.3 Acres
- Features: Subdivided, 0 Up To 1/4 Acre
Details
- Parcel number: 1203390040002
Construction
Type & style
- Home type: SingleFamily
- Architectural style: Traditional
- Property subtype: Single Family Residence
Materials
- Brick
- Foundation: Slab
- Roof: Composition
Condition
- New construction: No
- Year built: 1999
Utilities & green energy
- Sewer: Public Sewer
- Water: Public
Green energy
- Energy efficient items: Thermostat
Community & HOA
Community
- Subdivision: Lakes On Eldridge North
HOA
- Has HOA: Yes
- Amenities included: Clubhouse, Fitness Center, Park, Playground, Security, Tennis Court(s), Trail(s)
- HOA fee: $2,050 annually
Location
- Region: Houston
Financial & listing details
- Price per square foot: $160/sqft
- Tax assessed value: $691,809
- Annual tax amount: $5,353
- Date on market: 7/7/2026
- Listing terms: Cash,Conventional
- Exclusions: N/A
Estimated market value
$632,400
$601,000 - $664,000
$5,294/mo
Price history
| Date | Event | Price |
|---|---|---|
| 7/13/2026 | Listing removed | $5,300$1/sqft |
Source:  HAR #57593504 Report a problem HAR #57593504 Report a problem | ||
| 7/13/2026 | Pending sale | $650,000$160/sqft |
Source:  HAR #91683628 Report a problem HAR #91683628 Report a problem | ||
| 7/7/2026 | Price change | $650,000+8.5%$160/sqft |
Source: HAR #91683628 Report a problem | ||
| 7/7/2026 | Listed for rent | $5,300+3.9%$1/sqft |
Source: HAR #57593504 Report a problem | ||
| 8/2/2025 | Listing removed | $5,100$1/sqft |
Source: HAR #66415062 Report a problem | ||
| 7/27/2025 | Listed for rent | $5,100+6.3%$1/sqft |
Source: HAR #66415062 Report a problem | ||
| 4/22/2025 | Price change | $599,000-0.2%$148/sqft |
Source: HAR #72719174 Report a problem | ||
| 4/8/2025 | Price change | $600,000-7.7%$148/sqft |
Source: HAR #72719174 Report a problem | ||
| 3/31/2025 | Pending sale | $650,000$160/sqft |
Source: HAR #64161178 Report a problem | ||
| 3/10/2025 | Price change | $650,000-7.1%$160/sqft |
Source: HAR #64161178 Report a problem | ||
| 1/14/2025 | Listed for sale | $700,000-4.1%$172/sqft |
Source: HAR #422701 Report a problem | ||
| 12/6/2024 | Listing removed | $730,000-2.7%$180/sqft |
Source: HAR #96771267 Report a problem | ||
| 11/27/2024 | Price change | $750,000-2%$185/sqft |
Source: HAR #96771267 Report a problem | ||
| 11/9/2024 | Listed for sale | $765,000+22.4%$188/sqft |
Source: HAR #96771267 Report a problem | ||
| 5/11/2023 | Listing removed | -- |
Source: HAR #74420457 Report a problem | ||
| 4/1/2023 | Listed for rent | $4,800$1/sqft |
Source: HAR #74420457 Report a problem | ||
| 12/6/2022 | Listing removed | -- |
Source: HAR #67137454 Report a problem | ||
| 11/4/2022 | Listed for sale | $625,000$154/sqft |
Source: HAR #67137454 Report a problem | ||
| 10/7/2022 | Pending sale | $625,000$154/sqft |
Source: HAR #67137454 Report a problem | ||
| 7/26/2022 | Price change | $625,000-8.1%$154/sqft |
Source: HAR #67137454 Report a problem | ||
| 6/15/2022 | Price change | $680,000-5.6%$167/sqft |
Source: HAR #67137454 Report a problem | ||
| 5/31/2022 | Price change | $720,000-4%$177/sqft |
Source: HAR #67137454 Report a problem | ||
| 5/20/2022 | Listed for sale | $750,000+64.8%$185/sqft |
Source: HAR #67137454 Report a problem | ||
| 9/10/2019 | Listing removed | $455,000$112/sqft |
Source: Keller Williams Realty #4264510 Report a problem | ||
| 8/2/2019 | Pending sale | $455,000$112/sqft |
Source: Keller Williams Realty Houston Metropolitan #4264510 Report a problem | ||
Public tax history
| Year | Property taxes | Tax assessment |
|---|---|---|
| 2025 | $5,353 +45.1% | $691,809 -1.9% |
| 2024 | $3,688 | $705,250 +8.4% |
| 2023 | -- | $650,386 +6.9% |
| 2022 | $2,855 | $608,373 +19.6% |
| 2021 | -- | $508,505 +25.6% |
| 2020 | $2,618 -26% | $405,000 -10.2% |
| 2019 | $3,538 -68.6% | $451,055 +3% |
| 2018 | $11,281 | $438,000 |
| 2017 | $11,281 -19.2% | $438,000 -19.6% |
| 2016 | $13,962 +8.2% | $545,100 -0.1% |
| 2015 | $12,908 | $545,700 +10.9% |
| 2014 | $12,908 | $491,900 +7.8% |
| 2013 | -- | $456,313 +9.6% |
| 2012 | -- | $416,290 |
| 2011 | -- | $416,290 +24.3% |
| 2010 | -- | $335,000 -9.9% |
| 2009 | -- | $371,761 +4% |
| 2007 | -- | $357,605 +3.1% |
| 2006 | -- | $346,700 -0.3% |
| 2005 | -- | $347,873 +0.8% |
| 2004 | -- | $345,000 +3.5% |
| 2003 | -- | $333,300 +10% |
| 2002 | -- | $303,000 +2.3% |
| 2001 | -- | $296,300 |
Find assessor info on the county website
Monthly payment
Est. payment
Payment breakdown
Explore the cost of this home by adjusting the details. Changes won't be saved.Climate risks
Neighborhood: 77041
Nearby schools
GreatSchools rating
- 6/10Kirk Elementary SchoolGrades: PK-5Distance: 0.3 mi
- 5/10Truitt Middle SchoolGrades: 6-8Distance: 2.8 mi
- 5/10Cypress Ridge High SchoolGrades: 9-12Distance: 3 mi
Schools provided by the listing agent
- Elementary: Kirk Elementary School
- Middle: Truitt Middle School
- High: Cypress Ridge High School
Source: HAR. This data may not be complete. We recommend contacting the local school district to confirm school assignments for this home.
- $705,1004 bd3 ba4.5k sqft5702 Cielio Bay Ct, Houston, TX 77041Off Market
- $739,9005 bd3 ba4.3k sqft5710 Cielio Bay Ct, Houston, TX 77041Off Market
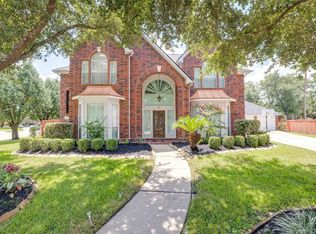
- $503,1004 bd3 ba2.8k sqft12147 Cielio Bay Ln, Houston, TX 77041Off Market
- $582,2004 bd3 ba3.2k sqft5711 Cielio Bay Ct, Houston, TX 77041Off Market
- $698,3005 bd4 ba4k sqft5703 Cielio Bay Ct, Houston, TX 77041Off Market
- $672,4005 bd3 ba3.8k sqft12150 Cielio Bay Ln, Houston, TX 77041Off Market
- $617,2004 bd3 ba3.7k sqft12143 Cielio Bay Ln, Houston, TX 77041Off Market
- $544,1004 bd3 ba3.4k sqft12146 Cielio Bay Ln, Houston, TX 77041Off Market
A local agent can set up tours, give advice and negotiate with sellers.
Similar homes
- $579,9955 bd4 ba3.8k sqft8410 Brighton Lake Ln, Houston, TX 77095For Sale
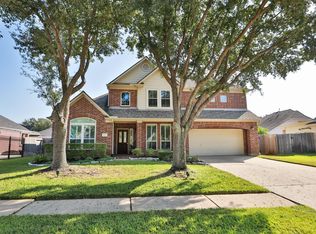 MLS ID #78396169, Veronica Ricketts, REALM Real Estate Professionals - North Houston. HAR
 - $729,0004 bd4 ba4.6k sqft919 Ivy Parkway Dr, Houston, TX 77077For Sale
 MLS ID #97195158, Kendyl Maurer-Somer, Weichert, Realtors - The Murray Group. HAR
 - $517,0004 bd4 ba4k sqft11203 Cypress Way Dr, Houston, TX 77065For Sale
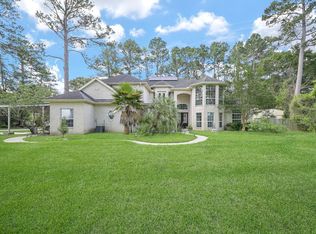 MLS ID #83394757, David Huy Nguyen, Vin Realty LLC. HAR
 - $674,0005 bd5 ba4.6k sqft14618 Sandy Creek Dr, Houston, TX 77070For Sale
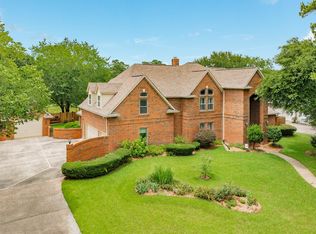 MLS ID #51459563, Davy Herrin, Better Homes and Gardens Real Estate Gary Greene - Galveston. HAR
 - $699,9994 bd4 ba4.9k sqft8123 Cranbrook Hollow Ln, Houston, TX 77095For SaleMLS ID #89352542, Pedro Iznaga, Redfin Corporation. HAR
- $655,0005 bd4 ba3.2k sqft5718 Brennan Ridge Ln, Katy, TX 77450For SaleMLS ID #71438448, Jenny Becker, Compass RE Texas, LLC - Houston. HAR
- $559,9004 bd4 ba3.3k sqft13815 Lakewood Crossing Blvd, Houston, TX 77070For SaleMLS ID #73210572, Sherri Martinson, CB&A, Realtors. HAR
- $630,0004 bd4 ba4.3k sqft22618 Pineleigh Ct, Tomball, TX 77375For SaleMLS ID #88700783, Brisa Puentes Licon, LPT Realty, LLC. HAR
- $720,0004 bd4 ba3.7k sqft22211 Winding Lake Ct, Katy, TX 77450For SaleMLS ID #64860257, Jennifer Escobar, Michael Overbey. HAR
- $540,0004 bd4 ba3.4k sqft611 Mosman Ct, Houston, TX 77094For SaleMLS ID #77982162, Astrid Vera, RA Brokers. HAR
- $625,0005 bd4 ba3.5k sqft13518 Shurlin Pl, Cypress, TX 77429For SaleMLS ID #75593553, Belinda Smithwick, RA Brokers. HAR
- $650,0004 bd4 ba4.2k sqft24902 Kayvon Ct, Katy, TX 77494For SaleMLS ID #21824751, Kristi Halphen, RE/MAX Cinco Ranch. HAR
- $645,0005 bd4 ba4k sqft10222 Birchline Dr, Spring, TX 77379For SaleMLS ID #33347715, Susan Matson, Compass RE Texas, LLC - The Woodlands. HAR
- $569,0004 bd4 ba4k sqft15618 Stable Brook Cir, Cypress, TX 77429For SaleMLS ID #94242971, Karen Sumner, Keller Williams Realty Professionals. HAR
- $425,0004 bd4 ba3.4k sqft14102 N Suddley Castle St, Houston, TX 77095For SaleMLS ID #53019273, Alex Rezende, AroundTown Properties Inc. HAR
- $465,0005 bd4 ba3.9k sqft7202 Starbridge Dr, Houston, TX 77095For SaleMLS ID #18825983, Christine Hebel, RE/MAX Universal. HAR
- $610,0004 bd4 ba3.8k sqft426 Longview Dr, Sugar Land, TX 77478For SaleMLS ID #25132320, Norberto Lopez, Keller Williams Signature. HAR
- $660,0006 bd4 ba4.4k sqft20014 Paloma Bay Ct, Cypress, TX 77433For SaleMLS ID #77860018, Huy Phan, Texas Signature Realty. HAR
- $612,5004 bd4 ba3.7k sqft2010 Briarchester Dr, Katy, TX 77450For SaleMLS ID #85264062, Christopher Johns, Redfin Corporation. HAR
- $599,9995 bd4 ba4.1k sqft17623 Edengrove Dr, Tomball, TX 77377For SaleMLS ID #30562527, Trecia Cooke, Bobby Bryant Properties. HAR
