Spacious 5-Bedroom Home with Luxury Features and In-Laws Quarters Welcome to your dream home! This stunning 5-bedroom, 4-bathroom property offers an abundance of space and premium amenities designed for comfort and convenience. Perfect for families, entertainers, or those seeking a luxurious lifestyle. Key Features: - 5 Spacious Bedrooms: Ideal for large families or guests. - 5 Full Bathrooms: Two of which feature garden tubs with jets, offering a spa-like retreat in your own home. - Home Studio: A versatile space perfect for creative projects, a home office, or fitness area. - Entertainment Ready: Includes a projector for movie nights or presentations. - Wet Bar: The perfect addition for entertaining guests or enjoying a relaxing evening. - 2 Lofts: Offering additional living space that can be used as playrooms, offices, or reading nooks. - In-Laws Quarters: A fully equipped living space for extended family or guests, ensuring privacy and comfort. - Modern Irrigation System: Keep your outdoor spaces lush and green with minimal effort. This home combines modern amenities with thoughtful design, providing the perfect blend of luxury and practicality. Don't miss out on this extraordinary opportunity to own a home that caters to your every need!
Sold
$520,900
5706 Doe Way, Noblesville, IN 46062
5beds
7,396sqft
Residential, Single Family Residence
Built in 2006
10,018 Square Feet Lot
$539,700 Zestimate®
$70/sqft
$4,495 Estimated rent
Home value
$539,700
$507,000 - $577,000
$4,495/mo
Zestimate® history
Owner options
List your home for rent
$4,495/mo
Rent Zestimate®
Find your next renter with Zillow Rental Manager. Plus, with online applications, you can quickly screen prospective tenants – for free.
$4,495/mo
Rent Zestimate®
Refinance and save
$3,498/mo
Est. payment
Refinancing to a lower rate could help reduce your monthly payments and save thousands over the life of the loan.
$3,498/mo
Est. payment
Explore your selling options
Work with a Zillow partner agent
Leverage their expertise and Zillow's premium Showcase listings to get your home seen by more buyers.
Get startedList with your own agent
Get your home in front of millions of buyers by listing it on Zillow.
Learn how to do itSell it yourself
Take full control of how buyers see your home on Zillow by listing For Sale by Owner (FSBO).
List your homeWhat's special
In-laws quartersModern irrigation systemWet barEntertainment readyHome studioGarden tubs with jetsPremium amenities
Zillow last checked:
Listing updated:
Listed by:
Thomas Johnson 317-886-1433,
Gold Street Realty, LLC
Bought with:
Thomas Johnson
Gold Street Realty, LLC
Source: MIBOR as distributed by MLS GRID,MLS#: 21999815
Facts & features
Interior
Bedrooms & bathrooms
- Bedrooms: 5
- Bathrooms: 5
- Full bathrooms: 4
- 1/2 bathrooms: 1
- Main level bathrooms: 2
- Main level bedrooms: 1
Primary bedroom
- Features: Carpet
- Level: Upper
- Area: 288 Square Feet
- Dimensions: 16x18
Bedroom 2
- Features: Carpet
- Level: Upper
- Area: 110 Square Feet
- Dimensions: 11x10
Bedroom 3
- Features: Carpet
- Level: Upper
- Area: 180 Square Feet
- Dimensions: 15x12
Bedroom 4
- Features: Carpet
- Level: Upper
- Area: 154 Square Feet
- Dimensions: 14x11
Bedroom 5
- Features: Carpet
- Level: Main
- Area: 165 Square Feet
- Dimensions: 15x11
Dining room
- Features: Carpet
- Level: Main
- Area: 221 Square Feet
- Dimensions: 17x13
Kitchen
- Features: Laminate
- Level: Main
- Area: 216 Square Feet
- Dimensions: 18x12
Laundry
- Features: Laminate
- Level: Main
- Area: 56 Square Feet
- Dimensions: 7x8
Living room
- Features: Carpet
- Level: Main
- Area: 323 Square Feet
- Dimensions: 19x17
Heating
- Electric
Cooling
- Has cooling: Yes
Appliances
- Included: Gas Cooktop, Dishwasher, Dryer, Disposal, Gas Water Heater, Microwave, Convection Oven, Refrigerator, Washer, Water Purifier
Features
- Attic Access, Double Vanity, Kitchen Island, Pantry, Supplemental Storage, Walk-In Closet(s), Wet Bar
- Has basement: Yes
- Attic: Access Only
Interior area
- Total structure area: 7,396
- Total interior livable area: 7,396 sqft
- Finished area below ground: 1,978
Property
Parking
- Total spaces: 2
- Parking features: Attached
- Attached garage spaces: 2
Accessibility
- Accessibility features: Accessible Full Bath
Features
- Levels: Two
- Stories: 2
Lot
- Size: 10,018 Square Feet
Details
- Parcel number: 290616009014000013
- Horse amenities: None
Construction
Type & style
- Home type: SingleFamily
- Architectural style: Colonial
- Property subtype: Residential, Single Family Residence
Materials
- Wood Brick
- Foundation: Block
Condition
- New construction: No
- Year built: 2006
Utilities & green energy
- Water: Municipal/City
Community & HOA
Community
- Subdivision: Harbour Woods
HOA
- Has HOA: Yes
- HOA fee: $250 semi-annually
Location
- Region: Noblesville
Financial & listing details
- Price per square foot: $70/sqft
- Tax assessed value: $432,500
- Annual tax amount: $5,562
- Date on market: 9/6/2024
- Cumulative days on market: 95 days
Price history
| Date | Event | Price |
|---|---|---|
| 1/22/2025 | Sold | $520,900-1.7%$70/sqft |
Source:  MIBOR as distributed by MLS GRID #21999815 Report a problem MIBOR as distributed by MLS GRID #21999815 Report a problem | ||
| 12/10/2024 | Pending sale | $529,999$72/sqft |
Source: MIBOR as distributed by MLS GRID #21999815 Report a problem | ||
| 10/23/2024 | Price change | $529,999-3.6%$72/sqft |
Source: MIBOR as distributed by MLS GRID #21999815 Report a problem | ||
| 9/13/2024 | Price change | $549,999-5%$74/sqft |
Source: MIBOR as distributed by MLS GRID #21999815 Report a problem | ||
| 9/6/2024 | Listed for sale | $579,000+222.7%$78/sqft |
Source: MIBOR as distributed by MLS GRID #21999815 Report a problem | ||
| 5/22/2013 | Sold | $179,400-0.3%$24/sqft |
Source: MIBOR as distributed by MLS GRID #21217531 Report a problem | ||
| 3/21/2013 | Pending sale | $179,900$24/sqft |
Source: CENTURY 21 Scheetz #21217531 Report a problem | ||
| 2/26/2013 | Listed for sale | $179,900$24/sqft |
Source: CENTURY 21 Scheetz #21217531 Report a problem | ||
Public tax history
| Year | Property taxes | Tax assessment |
|---|---|---|
| 2025 | $4,727 -1.4% | $432,500 +13.5% |
| 2024 | $4,795 +1.2% | $381,100 -1.1% |
| 2023 | $4,737 +7.9% | $385,200 +5.3% |
| 2022 | $4,391 +10.2% | $365,700 +7.5% |
| 2021 | $3,984 +0.2% | $340,300 +13.1% |
| 2020 | $3,975 -26.2% | $301,000 -4.4% |
| 2019 | $5,388 +6.3% | $315,000 +12.1% |
| 2018 | $5,070 +52.3% | $281,100 +3% |
| 2017 | $3,328 +11.6% | $273,000 +2% |
| 2016 | $2,981 +7.2% | $267,600 +16.9% |
| 2014 | $2,780 +3.1% | $229,000 -1% |
| 2013 | $2,697 -51.2% | $231,200 -2.4% |
| 2012 | $5,521 -5.3% | $237,000 -7.3% |
| 2011 | $5,828 -4.2% | $255,800 -5% |
| 2010 | $6,085 +7.6% | $269,300 -4.8% |
| 2009 | $5,656 -12% | $282,800 -5.4% |
| 2007 | $6,430 +52950.7% | $299,000 +49733.3% |
| 2006 | $12 | $600 |
| 2005 | -- | $600 |
Find assessor info on the county website
Neighborhood: 46062
Nearby homes
- $402,3004 bd3 ba3.5k sqft5698 Doe Way, Noblesville, IN 46062Off Market

- $417,2004 bd3 ba4.1k sqft5714 Doe Way, Noblesville, IN 46062Off Market

- $349,0003 bd3 ba2.6k sqft5724 Doe Way, Noblesville, IN 46062Off Market
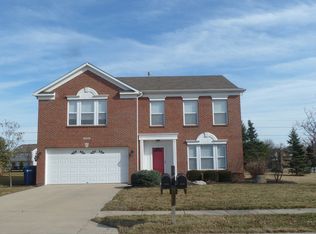
- $391,2003 bd2 ba3.2k sqft5692 Doe Way, Noblesville, IN 46062Off Market
- $413,8003 bd2 ba3k sqft5703 Doe Way, Noblesville, IN 46062Off Market
- $350,3003 bd2 ba2.2k sqft5691 Doe Way, Noblesville, IN 46062Off Market
- $408,2004 bd2 ba3.4k sqft5715 Doe Way, Noblesville, IN 46062Off Market
- $358,9004 bd2 ba2.1k sqft5746 Skipton Ct, Noblesville, IN 46062Off Market
Nearby schools
GreatSchools rating
- 8/10Hinkle Creek Elementary SchoolGrades: PK-5Distance: 2.6 mi
- 9/10Noblesville West Middle SchoolGrades: 6-8Distance: 2.7 mi
- 10/10Noblesville High SchoolGrades: 9-12Distance: 5.1 mi
Get a cash offer in 3 minutes
Find out how much your home could sell for in as little as 3 minutes with a no-obligation cash offer.
Estimated market value
$539,700
Get a cash offer in 3 minutes
Find out how much your home could sell for in as little as 3 minutes with a no-obligation cash offer.
Estimated market value
$539,700
- Indiana
- Hamilton County
- Noblesville
- 46062
- 5706 Doe Way
Nearby cities
Nearby neighborhoods
Nearby zip codes
Other Noblesville Topics
