Welcome home! Nicely appointed covered front porch and great curb appeal on a corner lot! Step inside to this warm & cozy 2 story home! The home features an open floor plan, hardwood flooring throughout, and loads of natural sunlight! Main floor living area is light & bright, connecting to the kitchen. Kitchen offers granite countertops, white cabinets, stainless steel appliances, a gas stove, double sink, an island, and a new custom walk-in pantry with shelves & drawers. Dining room is open to living room, with easy access to the private backyard. Living room is spacious with a cozy fireplace. Conveniently located main floor half bath. Upstairs you will find four total bedrooms, two full baths, a cozy loft, and spacious laundry room fitting a side-by-side washer/dryer with new built-in cabinets. Primary bedroom fits king size bed with large walk-in closet, connecting to ensuite bath. Ensuite bath is a 5-piece; with great views! Enjoy a fully fenced well maintained yard, perfect for pets, family gatherings, or barbecuing. Attached 2-car garage. Come & see today!
Sold for $835,000
$835,000
5706 Dunraven Street, Golden, CO 80403
4beds
2,420sqft
Single Family Residence
Built in 2014
5,175 Square Feet Lot
$819,100 Zestimate®
$345/sqft
$4,108 Estimated rent
Home value
$819,100
$778,000 - $860,000
$4,108/mo
Zestimate® history
Owner options
List your home for rent
$4,108/mo
Rent Zestimate®
Find your next renter with Zillow Rental Manager. Plus, with online applications, you can quickly screen prospective tenants – for free.
$4,108/mo
Rent Zestimate®
Refinance and save
$5,119/mo
Est. payment
Refinancing to a lower rate could help reduce your monthly payments and save thousands over the life of the loan.
$5,119/mo
Est. payment
Explore your selling options
Work with a Zillow partner agent
Leverage their expertise and Zillow's premium Showcase listings to get your home seen by more buyers.
Get startedList with your own agent
Get your home in front of millions of buyers by listing it on Zillow.
Learn how to do itSell it yourself
Take full control of how buyers see your home on Zillow by listing For Sale by Owner (FSBO).
List your homeWhat's special
Cozy fireplacePrivate backyardCozy loftCorner lotNew custom walk-in pantryGas stoveMain floor half bath
Zillow last checked:
Listing updated:
Listed by:
Lisa Reich 303-929-6149 Lisa@reichcolorado.com,
RE/MAX Alliance,
DiVito Dream Makers 303-565-2399,
RE/MAX Alliance
Bought with:
Tom Barnwell, 40008213
LIV Sotheby's International Realty
Source: REcolorado as distributed by MLS GRID,MLS#: 6552632
Facts & features
Interior
Bedrooms & bathrooms
- Bedrooms: 4
- Bathrooms: 3
- Full bathrooms: 2
- 1/2 bathrooms: 1
- Main level bathrooms: 1
Primary bedroom
- Description: Hardwood Floors, Spacious, New Ceiling Fan W/ Light, Cordless Hunter Douglas Blinds, Great Views
- Level: Upper
- Area: 224 Square Feet
- Dimensions: 16 x 14
Bedroom
- Description: Hardwood Floors, New Ceiling Fan W/ Light, Closet, Cordless Hunter Douglas Blinds
- Level: Upper
- Area: 140 Square Feet
- Dimensions: 10 x 14
Bedroom
- Description: Hardwood Floors, New Ceiling Fan W/ Light, Closet, Cordless Hunter Douglas Blinds
- Level: Upper
- Area: 144 Square Feet
- Dimensions: 12 x 12
Bedroom
- Description: Hardwood Floors, New Ceiling Fan W/ Light, Closet, Cordless Hunter Douglas Blinds
- Level: Upper
- Area: 110 Square Feet
- Dimensions: 11 x 10
Primary bathroom
- Description: 5-Piece. Tile, Double Sink, Tub, Standing Glass Shower, Toilet, Large Walk-In Closet
- Level: Upper
- Area: 90 Square Feet
- Dimensions: 9 x 10
Bathroom
- Description: Tile, Sink, Toilet
- Level: Main
- Area: 36 Square Feet
- Dimensions: 6 x 6
Bathroom
- Description: Tile, Double, Shower/Tub Combo, Toilet
- Level: Upper
- Area: 50 Square Feet
- Dimensions: 5 x 10
Dining room
- Description: Hardwood Floors, Open Concept, Slider To Backyard
- Level: Main
- Area: 165 Square Feet
- Dimensions: 15 x 11
Family room
- Description: Hardwood Floors, Spacious, Lots Of Natural Light
- Level: Main
- Area: 308 Square Feet
- Dimensions: 22 x 14
Kitchen
- Description: Hardwood Floors, Granite Countertops, White Cabinets, Stainless Steel Appliances, Custom Pantry W/ Shelves & Drawers, Island, Gas Stove, Double Sink, New Garbage Disposal, Open To Dining Room
- Level: Main
- Area: 180 Square Feet
- Dimensions: 15 x 12
Laundry
- Description: Tile, New Built-In Cabinets, Fits Side By Side
- Level: Upper
- Area: 36 Square Feet
- Dimensions: 6 x 6
Living room
- Description: Hardwood Floors, Fireplace, Ceiling Fan W/ Light, Lots Of Natural Light
- Level: Main
- Area: 210 Square Feet
- Dimensions: 15 x 14
Loft
- Description: Hardwood Floors, Perfect Playroom Or Office Space
- Level: Upper
Heating
- Forced Air
Cooling
- Central Air
Appliances
- Included: Convection Oven, Dishwasher, Disposal, Microwave, Refrigerator
- Laundry: Laundry Closet
Features
- Built-in Features, Ceiling Fan(s), Five Piece Bath, Granite Counters, High Ceilings, Kitchen Island, Pantry, Smart Thermostat, Walk-In Closet(s), Wired for Data
- Flooring: Carpet, Wood
- Windows: Window Coverings
- Has basement: No
- Number of fireplaces: 1
- Fireplace features: Living Room
- Common walls with other units/homes: End Unit,No Common Walls
Interior area
- Total structure area: 2,420
- Total interior livable area: 2,420 sqft
- Finished area above ground: 2,420
Property
Parking
- Total spaces: 2
- Parking features: Concrete, Lighted
- Attached garage spaces: 2
Features
- Levels: Two
- Stories: 2
- Patio & porch: Covered, Front Porch, Patio
- Exterior features: Lighting, Playground, Rain Gutters
- Fencing: Full
- Has view: Yes
- View description: Mountain(s)
Lot
- Size: 5,175 Square Feet
- Features: Corner Lot, Landscaped, Sprinklers In Front, Sprinklers In Rear
- Residential vegetation: Grassed
Details
- Parcel number: 458507
- Special conditions: Standard
Construction
Type & style
- Home type: SingleFamily
- Property subtype: Single Family Residence
Materials
- Frame, Wood Siding
- Roof: Composition
Condition
- Year built: 2014
Utilities & green energy
- Electric: 110V
- Sewer: Public Sewer
- Water: Public
- Utilities for property: Cable Available, Electricity Connected, Internet Access (Wired), Natural Gas Available, Natural Gas Connected, Phone Available, Phone Connected
Community & HOA
Community
- Security: Smoke Detector(s)
- Subdivision: Wildhorse Ranch
HOA
- Has HOA: Yes
- HOA fee: $100 monthly
- HOA name: Wildhorse Ranch HOA
- HOA phone: 303-482-2213
Location
- Region: Golden
Financial & listing details
- Price per square foot: $345/sqft
- Tax assessed value: $745,465
- Annual tax amount: $3,439
- Date on market: 9/21/2023
- Listing terms: Cash,Conventional,FHA,VA Loan
- Exclusions: Washer, Dryer, Drapes, Rod And Hardware At The Top Of The Stairs And In The Loft, Monkey Bar In Garage, Trampoline, Beer Fridge In Pantry, Ev Charging Station In The Garage
- Ownership: Individual
- Electric utility on property: Yes
- Road surface type: Paved
Price history
| Date | Event | Price |
|---|---|---|
| 10/10/2023 | Sold | $835,000+106.6%$345/sqft |
Source:  REcolorado as distributed by MLS GRID #6552632 Report a problem REcolorado as distributed by MLS GRID #6552632 Report a problem | ||
| 6/18/2013 | Sold | $404,206$167/sqft |
Source: Public Record Report a problem | ||
Public tax history
| Year | Property taxes | Tax assessment |
|---|---|---|
| 2025 | $4,587 +4.3% | $46,591 -3.6% |
| 2024 | $4,399 +27.9% | $48,313 |
| 2023 | $3,439 -1.7% | $48,313 +30% |
| 2022 | $3,498 +8.3% | $37,158 -2.8% |
| 2021 | $3,230 | $38,228 +10.8% |
| 2020 | $3,230 +3.8% | $34,490 |
| 2019 | $3,111 +11.5% | $34,490 +15.5% |
| 2018 | $2,789 | $29,852 |
| 2017 | $2,789 -4.6% | $29,852 -5.9% |
| 2016 | $2,923 | $31,728 |
| 2015 | $2,923 +13.1% | $31,728 +19.6% |
| 2014 | $2,584 +786.8% | $26,518 +29.8% |
| 2013 | $291 | $20,428 +550.4% |
| 2012 | -- | $3,141 |
Find assessor info on the county website
Neighborhood: 80403
Nearby homes
- $810,0004 bd3 ba2.1k sqft5607 Dunraven St, Golden, CO 80403Off Market
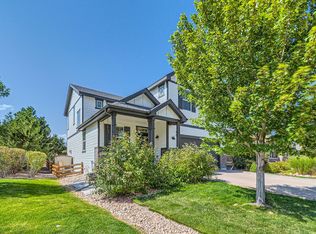
- $860,0004 bd3 ba2.4k sqft5617 Dunraven St, Golden, CO 80403Sold
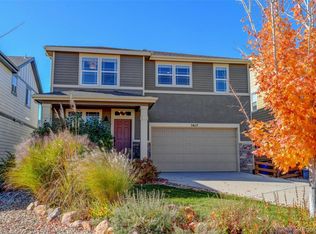
- $822,6004 bd3 ba2.4k sqft5627 Dunraven St, Golden, CO 80403Off Market
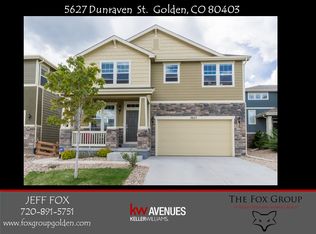
- $751,2003 bd3 ba1.9k sqft5637 Dunraven St, Golden, CO 80403Off Market
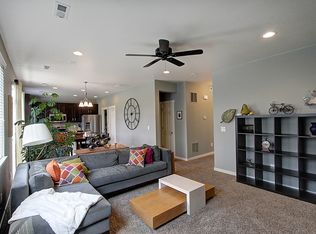
- $765,8004 bd3 ba2.1k sqft5647 Dunraven St, Golden, CO 80403Off Market
- $716,5003 bd2 ba1.7k sqft5657 Dunraven St, Golden, CO 80403Off Market
- $714,5002 bd2 ba1.7k sqft5667 Dunraven St, Golden, CO 80403Off Market
- $825,0004 bd3 ba2.4k sqft5677 Dunraven St, Golden, CO 80403Sold
Nearby schools
GreatSchools rating
- 10/10Fairmount Elementary SchoolGrades: K-5Distance: 2.2 mi
- 7/10Bell Middle SchoolGrades: 6-8Distance: 4.7 mi
- 9/10Golden High SchoolGrades: 9-12Distance: 3.9 mi
Schools provided by the listing agent
- Elementary: Fairmount
- Middle: Bell
- High: Golden
- District: Jefferson County R-1
Source: REcolorado as distributed by MLS GRID. This data may not be complete. We recommend contacting the local school district to confirm school assignments for this home.
Get a cash offer in 3 minutes
Find out how much your home could sell for in as little as 3 minutes with a no-obligation cash offer.
Estimated market value
$819,100
Get a cash offer in 3 minutes
Find out how much your home could sell for in as little as 3 minutes with a no-obligation cash offer.
Estimated market value
$819,100
- Colorado
- Jefferson County
- Golden
- 80403
- 5706 Dunraven Street
