Nestled at the end of a cul de sac in Homestead in the Willows. If you are looking for a high quality home with a park-like backyard, this is it! This home has the perfect combination of a traditional and an open layout. It is traditional in the front with a formal dining room and study and open in the back with a spacious chef's kitchen open to a generous family room and sunny sun room. The main floor features newly installed ACTUAL HARDWOOD HICKORY FLOORS, built for strength and beauty. There are French doors leading to the study. The flexible floor plan allows you to layout and use the main floor rooms in a multitude of ways. The chef's kitchen features high end custom wood cabinets, slab granite counters and stainless appliances, including a Viking range. The family room has a beautiful gas fireplace. Upstairs the are four generously sized bedrooms. The primary retreat is sizable with an updated en-suite bath. The basement is fully finished and includes a game room, home theater, bathroom and flex space. A 5th conforming bedroom would be very easy to add or use one of the spaces easily as a non conforming guest bedroom. The property has one of the largest lots in the area and the backyard will blow you away with enough space for sports, parties and gardening galore. There is a brick patio as well as space for a fire pit. The yard includes a storage shed and is fully landscaped and irrigated, There is also an attached two car garage. This home has been lovingly maintained.
Sold for $940,000
$940,000
5706 E Hinsdale Place, Centennial, CO 80112
4beds
3,159sqft
Single Family Residence
Built in 1979
10,149 Square Feet Lot
$901,000 Zestimate®
$298/sqft
$4,026 Estimated rent
Home value
$901,000
$838,000 - $964,000
$4,026/mo
Zestimate® history
Owner options
List your home for rent
$4,026/mo
Rent Zestimate®
Find your next renter with Zillow Rental Manager. Plus, with online applications, you can quickly screen prospective tenants – for free.
$4,026/mo
Rent Zestimate®
Refinance and save
$7,119/mo
Est. payment
Refinancing to a lower rate could help reduce your monthly payments and save thousands over the life of the loan.
$7,119/mo
Est. payment
Explore your selling options
Work with a Zillow partner agent
Leverage their expertise and Zillow's premium Showcase listings to get your home seen by more buyers.
Get startedList with your own agent
Get your home in front of millions of buyers by listing it on Zillow.
Learn how to do itSell it yourself
Take full control of how buyers see your home on Zillow by listing For Sale by Owner (FSBO).
List your homeWhat's special
Gas fireplaceSun roomPark-like backyardFire pitFormal dining roomFlex spaceHome theater
Zillow last checked:
Listing updated:
Listed by:
Korin T Haight 303-359-1389 korinhaight@comcast.net,
Perfect Properties
Bought with:
P. J. Farrell, 40036840
Coldwell Banker Global Luxury Denver
Source: REcolorado as distributed by MLS GRID,MLS#: 9381292
Facts & features
Interior
Bedrooms & bathrooms
- Bedrooms: 4
- Bathrooms: 4
- Full bathrooms: 1
- 3/4 bathrooms: 2
- 1/2 bathrooms: 1
- Main level bathrooms: 1
Primary bedroom
- Level: Upper
- Area: 252 Square Feet
- Dimensions: 12 x 21
Bedroom
- Level: Upper
- Area: 144 Square Feet
- Dimensions: 12 x 12
Bedroom
- Level: Upper
- Area: 150 Square Feet
- Dimensions: 10 x 15
Bedroom
- Level: Upper
- Area: 120 Square Feet
- Dimensions: 10 x 12
Primary bathroom
- Level: Upper
Bathroom
- Level: Main
Bathroom
- Level: Upper
Bathroom
- Level: Basement
Den
- Level: Main
- Area: 228 Square Feet
- Dimensions: 19 x 12
Dining room
- Level: Main
- Area: 180 Square Feet
- Dimensions: 15 x 12
Game room
- Level: Basement
Kitchen
- Level: Main
- Area: 221 Square Feet
- Dimensions: 13 x 17
Living room
- Level: Main
- Area: 256 Square Feet
- Dimensions: 16 x 16
Media room
- Level: Basement
- Area: 221 Square Feet
- Dimensions: 13 x 17
Sun room
- Level: Main
- Area: 187 Square Feet
- Dimensions: 11 x 17
Heating
- Forced Air
Cooling
- Central Air
Appliances
- Included: Dishwasher, Disposal, Dryer, Microwave, Range, Refrigerator, Washer
- Laundry: In Unit
Features
- Ceiling Fan(s), Eat-in Kitchen, Granite Counters, Kitchen Island, Primary Suite, Radon Mitigation System, Smoke Free, Walk-In Closet(s)
- Flooring: Carpet, Laminate, Wood
- Windows: Bay Window(s), Window Coverings
- Basement: Full
- Number of fireplaces: 1
- Fireplace features: Gas, Living Room
Interior area
- Total structure area: 3,159
- Total interior livable area: 3,159 sqft
- Finished area above ground: 2,290
- Finished area below ground: 869
Property
Parking
- Total spaces: 2
- Parking features: Garage - Attached
- Attached garage spaces: 2
Features
- Levels: Two
- Stories: 2
- Patio & porch: Patio
- Exterior features: Garden
- Fencing: Full
Lot
- Size: 10,149 Square Feet
- Features: Cul-De-Sac, Level, Sprinklers In Front, Sprinklers In Rear
Details
- Parcel number: 031871905
- Special conditions: Standard
- Other equipment: Home Theater
Construction
Type & style
- Home type: SingleFamily
- Architectural style: Traditional
- Property subtype: Single Family Residence
Materials
- Vinyl Siding
- Roof: Composition
Condition
- Year built: 1979
Details
- Builder model: Huntington -expanded
- Builder name: Sanford Homes
Utilities & green energy
- Sewer: Public Sewer
- Water: Public
Community & HOA
Community
- Security: Carbon Monoxide Detector(s), Smoke Detector(s)
- Subdivision: Homestead In The Willows
HOA
- Has HOA: Yes
- Amenities included: Clubhouse, Pool, Tennis Court(s)
- Services included: Reserve Fund, Maintenance Grounds, Maintenance Structure, Road Maintenance, Snow Removal, Trash
- HOA fee: $1,645 annually
- HOA name: Homestead in the Willows
- HOA phone: 303-793-0230
Location
- Region: Centennial
Financial & listing details
- Price per square foot: $298/sqft
- Tax assessed value: $843,600
- Annual tax amount: $6,496
- Date on market: 4/17/2025
- Listing terms: Cash,Conventional,FHA,Jumbo
- Exclusions: Freezer In Basement, Refrigerator In Basement, Rug Hanging On Wall In Basement
- Ownership: Individual
Price history
| Date | Event | Price |
|---|---|---|
| 6/10/2025 | Sold | $940,000-1.1%$298/sqft |
Source:  REcolorado as distributed by MLS GRID #9381292 Report a problem REcolorado as distributed by MLS GRID #9381292 Report a problem | ||
| 5/10/2025 | Pending sale | $950,000$301/sqft |
Source: REcolorado as distributed by MLS GRID #9381292 Report a problem | ||
| 5/1/2025 | Price change | $950,000-4.5%$301/sqft |
Source: REcolorado as distributed by MLS GRID #9381292 Report a problem | ||
| 4/25/2025 | Listed for sale | $995,000$315/sqft |
Source: REcolorado as distributed by MLS GRID #9381292 Report a problem | ||
| 4/21/2025 | Pending sale | $995,000$315/sqft |
Source: REcolorado as distributed by MLS GRID #9381292 Report a problem | ||
| 4/17/2025 | Listed for sale | $995,000+145.7%$315/sqft |
Source: REcolorado as distributed by MLS GRID #9381292 Report a problem | ||
| 8/9/2005 | Sold | $405,000+12.5%$128/sqft |
Source: Public Record Report a problem | ||
| 5/17/2001 | Sold | $360,000+53.2%$114/sqft |
Source: Public Record Report a problem | ||
| 7/25/1997 | Sold | $235,000$74/sqft |
Source: Public Record Report a problem | ||
Public tax history
| Year | Property taxes | Tax assessment |
|---|---|---|
| 2025 | $6,496 +12.4% | $52,725 -13.9% |
| 2024 | $5,782 +17.9% | $61,225 -6.6% |
| 2023 | $4,903 -0.7% | $65,539 +33.2% |
| 2022 | $4,938 | $49,220 -2.8% |
| 2021 | -- | $50,636 +3.3% |
| 2020 | $4,824 +10% | $49,035 |
| 2019 | $4,385 | $49,035 +11.7% |
| 2018 | $4,385 +1.2% | $43,884 |
| 2017 | $4,335 | $43,884 +7.9% |
| 2016 | -- | $40,684 |
| 2015 | -- | $40,684 +24.1% |
| 2014 | $4,076 +13.8% | $32,795 +5.6% |
| 2013 | $3,581 | $31,070 |
| 2012 | -- | $31,070 |
| 2011 | $3,150 +2.8% | $31,070 -1.9% |
| 2010 | $3,064 -4.7% | $31,660 |
| 2009 | $3,215 | $31,660 -3.6% |
| 2008 | -- | $32,843 |
| 2007 | -- | $32,843 +15.5% |
| 2006 | -- | $28,442 |
| 2005 | -- | $28,442 +1% |
| 2002 | $2,657 +15.1% | $28,160 +23.6% |
| 2001 | $2,308 | $22,780 |
Find assessor info on the county website
Neighborhood: 80112
Nearby homes
- $777,6004 bd4 ba2.6k sqft5716 E Hinsdale Pl, Centennial, CO 80112Off Market

- $814,5004 bd4 ba2.6k sqft5705 E Hinsdale Pl, Centennial, CO 80112Off Market
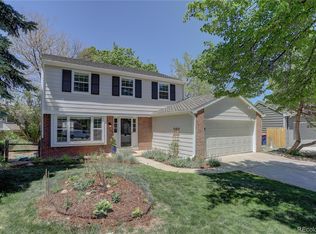
- $728,4003 bd3 ba1.7k sqft7406 S Ivy Way, Centennial, CO 80112Off Market
- $834,5004 bd3 ba2k sqft7416 S Ivy Way, Centennial, CO 80112Off Market
- $816,8003 bd3 ba2.6k sqft7394 S Ivy Way, Centennial, CO 80112Off Market
- $877,1004 bd4 ba2k sqft7436 S Ivy Way, Centennial, CO 80112Off Market
- $963,7004 bd3 ba3.1k sqft5715 E Hinsdale Pl, Centennial, CO 80112Off Market
- $943,1004 bd2 ba3.3k sqft5746 E Hinsdale Pl, Centennial, CO 80112Off Market
Nearby schools
GreatSchools rating
- 8/10Homestead Elementary SchoolGrades: PK-5Distance: 0.6 mi
- 8/10West Middle SchoolGrades: 6-8Distance: 2.8 mi
- 8/10Cherry Creek High SchoolGrades: 9-12Distance: 4 mi
Schools provided by the listing agent
- Elementary: Homestead
- Middle: West
- High: Cherry Creek
- District: Cherry Creek 5
Source: REcolorado as distributed by MLS GRID. This data may not be complete. We recommend contacting the local school district to confirm school assignments for this home.
Get a cash offer in 3 minutes
Find out how much your home could sell for in as little as 3 minutes with a no-obligation cash offer.
Estimated market value
$901,000
Get a cash offer in 3 minutes
Find out how much your home could sell for in as little as 3 minutes with a no-obligation cash offer.
Estimated market value
$901,000
- Colorado
- Arapahoe County
- Centennial
- 80112
- 5706 E Hinsdale Place
Nearby cities
Nearby zip codes
Other Centennial Topics
