Skip main navigation
Sold
  • Price Unknown

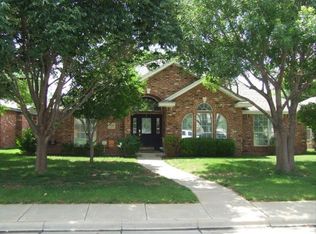
    5706 Foxcroft Dr, Amarillo, TX 79109

    3beds
    1,805sqft
    Single Family Residence
    Built in 1996
    6,534 Square Feet Lot
    $313,500 Zestimate®
    $--/sqft
    $2,130 Estimated rent

    Home value

    $313,500

    $288,000 - $339,000

    $2,130/mo

    Zestimate® history
    Loading
    Loading...

    Owner options

    List your home for rent

    $2,130/mo

    Rent Zestimate®

    Find your next renter with Zillow Rental Manager. Plus, with online applications, you can quickly screen prospective tenants – for free.

    Learn more

    $2,130/mo

    Rent Zestimate®

    Refinance and save

    Refinancing to a lower rate could help reduce your monthly payments and save thousands over the life of the loan.

    See today's rates

    Explore your selling options

    Work with a Zillow partner agent

    Leverage their expertise and Zillow's premium Showcase listings to get your home seen by more buyers.

    Get started

    List with your own agent

    Get your home in front of millions of buyers by listing it on Zillow.

    Learn how to do it

    Sell it yourself

    Take full control of how buyers see your home on Zillow by listing For Sale by Owner (FSBO).

    List your home

    What's special

    Open floor plan
    Beautiful 3 bedroom, 2 bath, 2 car garage home with an open floor plan located in City Park! The backyard comes with a greenhouse with plenty of yard to spare, along with space on the patio for you to create your perfect backyard sitting space. The established neighborhood with tree-lined streets, makes this the coziest home for anyone. The home is fairly updated and ready for its new owners!

    Zillow last checked:

    Listing updated:

    Listed by:

    Joe Iley 0554437 210-690-0050,

    Mission Real Estate Group 210-690-0050

    Bought with:

    Non Member

    Non Realtor

    Source: NTREIS,MLS#: 20707350

    Facts & features

    Interior

    Bedrooms & bathrooms
    • Bedrooms: 3
    • Bathrooms: 2
    • Full bathrooms: 2
    Primary bedroom
    • Level: First
    Living room
    • Level: First
    Heating
    • Central
    Cooling
    • Central Air
    Appliances
    • Included: Dishwasher, Electric Oven, Microwave
    Features
    • Open Floorplan
    • Flooring: Carpet, Laminate
    • Has basement: No
    • Number of fireplaces: 1
    • Fireplace features: Living Room
    Interior area
    • Total interior livable area: 1,805 sqft

    Property

    Parking
    • Total spaces: 2
    • Parking features: Garage
    • Attached garage spaces: 2
    Features
    • Levels: One
    • Stories: 1
    • Patio & porch: Covered
    • Exterior features: Garden
    • Pool features: None
    • Fencing: Wood
    Lot
    • Size: 6,534 Square Feet
    • Features: Sprinkler System
    Details
    • Parcel number: 000000178082

    Construction

    Type & style
    • Home type: SingleFamily
    • Architectural style: Traditional,Detached
    • Property subtype: Single Family Residence
    Materials
    • Brick
    • Foundation: Slab
    • Roof: Composition
    Condition
    • Year built: 1996

    Utilities & green energy

    • Sewer: Public Sewer
    • Water: Public
    • Utilities for property: Sewer Available, Water Available

    Community & HOA

    Community
    • Security: Smoke Detector(s)
    • Subdivision: City Park 08
    HOA
    • Has HOA: No
    Location
    • Region: Amarillo

    Financial & listing details

    • Tax assessed value: $269,083
    • Annual tax amount: $5,258
    • Date on market: 8/19/2024
    • Cumulative days on market: 78 days
    • Listing terms: Cash,Conventional,FHA,VA Loan

    Price history

    DateEventPrice
    12/17/2024Sold--
    Source: NTREIS #20707350 Report a problem
    11/5/2024Pending sale$299,999$166/sqft
    Source: NTREIS #20707350 Report a problem
    10/7/2024Price change$299,999-2.6%$166/sqft
    Source: NTREIS #20707350 Report a problem
    9/30/2024Listed for sale$308,000$171/sqft
    Source: NTREIS #20707350 Report a problem
    9/23/2024Listing removed$308,000-2.2%$171/sqft
    Source: NTREIS #20707350 Report a problem
    8/19/2024Listed for sale$315,000+5.4%$175/sqft
    Source: NTREIS #20707350 Report a problem
    7/10/2023Listing removed--
    Source: AMMLS #23-3122 Report a problem
    5/8/2023Contingent$299,000$166/sqft
    Source: AMMLS #23-3122 Report a problem
    5/5/2023Listed for sale$299,000+66.2%$166/sqft
    Source: AMMLS #23-3122 Report a problem
    2/15/2021Listing removed--
    Source: Owner Report a problem
    4/14/2018Listing removed$1,675$1/sqft
    Source: Owner Report a problem
    4/10/2018Price change$1,675-4.3%$1/sqft
    Source: Owner Report a problem
    4/2/2018Listed for rent$1,750$1/sqft
    Source: Owner Report a problem
    6/11/2014Sold--
    Source: Agent Provided Report a problem
    4/13/2014Listed for sale$179,900$100/sqft
    Source: Dro Management I Inc dba Keller Williams Realty #14-83279 Report a problem

    Public tax history

    YearProperty taxesTax assessment
    2025$2,864 -44.5%$269,083 -1.5%
    2024$5,162 -1.8%$273,096 +1%
    2023$5,258 -0.3%$270,524 +9.6%
    2022$5,273 +13.3%$246,853 +19.5%
    2021$4,654 $206,510 +6.7%
    2020-- $193,550 +4.1%
    2019$4,154 +2.5%$186,014 +3.4%
    2018$4,053 +3.7%$179,898 +0.4%
    2017$3,910 +5.6%$179,200 +8.2%
    2016$3,704 +15.8%$165,654
    2015$3,199 $165,654 +5.4%
    2014$3,199 $157,192 +3%
    2013-- $152,686
    2012-- $152,686
    2011-- $152,686
    2010-- $152,686
    2009-- $152,686
    2008-- --
    2007-- --
    2006-- --
    2005-- --
    2004-- --
    2003-- --
    2002-- $127,883 +5.6%
    2001-- $121,146
    Find assessor info on the county website

    Neighborhood: 79109

    Nearby schools

    GreatSchools rating
    Schools provided by the listing agent
    • Elementary: Woodlands
    • Middle: Austin
    • High: Caprock
    • District: Amarillo ISD

    Source: NTREIS. This data may not be complete. We recommend contacting the local school district to confirm school assignments for this home.