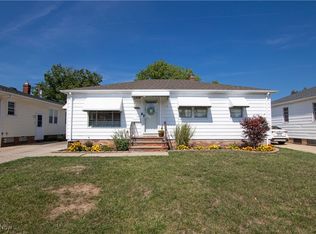
Built in 1979, this lovingly maintained home features pride of ownership displayed by high-end updates and decorative touches. Enter through the front Pella door and step in to the open-concept living room, dining room combination. The living room features a built-in wall fireplace unit with blower adding perfect ambience on a cold winter day. Wood blinds tastefully accent the windows. The dining room is warmed by the light from the chandelier and has easy access to the kitchen making dinner parties a breeze. The kitchen features oak cabinetry, laminate counters, refrigerator, gas stove and microwave. A nearby hallway cabinet was converted to a pantry providing ample space to store your kitchen goods. Three well-sized bedrooms, each featuring ceiling fans and natural woodwork. One bedroom provides access to the backyard deck. The first-floor bathroom has natural sunlight through the tube sky-light. The shower is tiled and there is plenty of storage. There is an Anderson side door with built-in blinds. The lower level has a finished recreation area with LVT flooring and a decorative electric fireplace. This space was tastefully remodeled and adds an additional 299 square feet of impeccable living area to the home. There is a lower-level toilet and shower area which can easily be finished into a second full bath by installing a sink and enclosing the area. Vented glass block windows add to the security of the home. Plenty of lower-level cabinetry remain with the home allowing hidden storage. There is also attic storage through an access door with steps in the first-floor hallway. The fenced yard is nicely landscaped, slightly private, and not overwhelming to maintain. The Aprilaire does not work. Garbage Disposal installed in February 2024. Seller requests you “Pardon the Dust” while they work hard to empty the home. Located in Polish Village near The Shoppes at Parma, Ridgewood Golf Course, and highway access–this home will be in high demand.
Closed
$220,000
5706 Gerald Ave, Parma, OH 44129
3beds
1,339sqft
Single Family Residence
Built in 1979
4,403 Square Feet Lot
$229,800 Zestimate®
$164/sqft
$1,717 Estimated rent
Home value
$229,800
$218,000 - $241,000
$1,717/mo
Zestimate® history
Owner options
List your home for rent
$1,717/mo
Rent Zestimate®
Find your next renter with Zillow Rental Manager. Plus, with online applications, you can quickly screen prospective tenants – for free.
$1,717/mo
Rent Zestimate®
Refinance and save
$1,665/mo
Est. payment
Refinancing to a lower rate could help reduce your monthly payments and save thousands over the life of the loan.
$1,665/mo
Est. payment
Explore your selling options
Work with a Zillow partner agent
Leverage their expertise and Zillow's premium Showcase listings to get your home seen by more buyers.
Get startedList with your own agent
Get your home in front of millions of buyers by listing it on Zillow.
Learn how to do itSell it yourself
Take full control of how buyers see your home on Zillow by listing For Sale by Owner (FSBO).
List your homeWhat's special
Fenced yardBuilt-in wall fireplace unitFinished recreation areaLight from the chandelierNatural woodworkDecorative electric fireplaceLvt flooring
Zillow last checked:
Listing updated:
Listed by:
Deborah A Farren 440-842-7010topc21ohioagent@aol.com,
CENTURY 21 DePiero & Associates, Inc.
Bought with:
Beverly T Kaminski, 366081
Howard Hanna
Source: MLS Now,MLS#: 5111975 Originating MLS: Akron Cleveland Association of REALTORS
Originating MLS: Akron Cleveland Association of REALTORSFacts & features
Interior
Bedrooms & bathrooms
- Bedrooms: 3
- Bathrooms: 1
- Full bathrooms: 1
- Main level bathrooms: 1
- Main level bedrooms: 3
Primary bedroom
- Description: Master bedroom with ceiling fan,Flooring: Carpet
- Features: Primary Downstairs, Window Treatments
- Level: First
- Dimensions: 11 x 11
Bedroom
- Description: Bedroom with access to deck, wood blinds, ceiling fan,Flooring: Carpet
- Features: Window Treatments
- Level: First
- Dimensions: 11 x 10
Bedroom
- Description: Bedroom with ceiling fan,Flooring: Carpet
- Features: Window Treatments
- Level: First
- Dimensions: 11 x 9
Bathroom
- Description: Main bath with tube skylight, tiled shower,Flooring: Luxury Vinyl Tile
- Features: Laminate Counters, Solar Tube(s)
- Level: First
- Dimensions: 8 x 5
Dining room
- Description: Dining area with chandelier & wood blinds,Flooring: Carpet
- Features: Chandelier, Window Treatments
- Level: First
- Dimensions: 11 x 8
Kitchen
- Description: Kitchen with dishwasher, refrigerator & stove,Flooring: Linoleum
- Features: Laminate Counters, Window Treatments
- Level: First
- Dimensions: 12 x 10
Laundry
- Description: Lower level laundry -- washer, dryer remain
- Level: Lower
Living room
- Description: Living room features Pella storm door, wall fireplace unit & wood blinds,Flooring: Carpet
- Features: Window Treatments
- Level: First
- Dimensions: 14 x 16
Recreation
- Description: Rec area with decorative electric fireplace, glass block windows,Flooring: Luxury Vinyl Tile
- Level: Lower
- Dimensions: 13 x 23
Heating
- Forced Air, Gas
Cooling
- Central Air, Ceiling Fan(s)
Appliances
- Included: Dryer, Dishwasher, Disposal, Microwave, Range, Refrigerator, Washer
- Laundry: Laundry Chute, In Basement, Lower Level
Features
- Ceiling Fan(s), Chandelier, Laminate Counters, Primary Downstairs, Pantry, Solar Tube(s)
- Windows: Double Pane Windows, Window Treatments
- Basement: Full,Partially Finished,Storage Space
- Has fireplace: No
- Fireplace features: Basement, Decorative, Recreation Room
Interior area
- Total structure area: 1,339
- Total interior livable area: 1,339 sqft
- Finished area above ground: 1,040
- Finished area below ground: 299
Property
Parking
- Total spaces: 1
- Parking features: Detached, Electricity, Garage Faces Front, Garage, Garage Door Opener
- Garage spaces: 1
Features
- Levels: One
- Stories: 1
- Patio & porch: Deck, Front Porch
- Fencing: Back Yard,Privacy
- Has view: Yes
- View description: Neighborhood
Lot
- Size: 4,403 Square Feet
- Dimensions: 37 x 119
- Features: Back Yard, Front Yard, Near Golf Course, Landscaped, Few Trees
Details
- Additional structures: Garage(s)
- Parcel number: 44308082
- Special conditions: Estate
Construction
Type & style
- Home type: SingleFamily
- Architectural style: Ranch
- Property subtype: Single Family Residence
Materials
- Aluminum Siding, Vinyl Siding
- Foundation: Block
- Roof: Asphalt,Shingle
Condition
- Year built: 1979
Utilities & green energy
- Sewer: Public Sewer
- Water: Public
Community & HOA
Community
- Subdivision: Ridgewood Gardens Anx
HOA
- Has HOA: No
Location
- Region: Parma
Financial & listing details
- Price per square foot: $164/sqft
- Tax assessed value: $167,700
- Annual tax amount: $3,555
- Date on market: 4/3/2025
- Cumulative days on market: 6 days
- Listing terms: Cash,Conventional,FHA,USDA Loan,VA Loan
Price history
| Date | Event | Price |
|---|---|---|
| 5/6/2025 | Sold | $220,000-4.3%$164/sqft |
Source:  MLS Now #5111975 Report a problem MLS Now #5111975 Report a problem | ||
| 4/8/2025 | Pending sale | $229,900$172/sqft |
Source: MLS Now #5111975 Report a problem | ||
| 4/3/2025 | Listed for sale | $229,900+93.4%$172/sqft |
Source: MLS Now #5111975 Report a problem | ||
| 5/29/2002 | Sold | $118,900$89/sqft |
Source: MLS Now #2028650 Report a problem | ||
Public tax history
| Year | Property taxes | Tax assessment |
|---|---|---|
| 2025 | $2,976 -7.4% | $58,700 |
| 2024 | $3,216 +21.1% | $58,700 +41.2% |
| 2023 | $2,656 +0.6% | $41,580 |
| 2022 | $2,638 -3.2% | $41,580 |
| 2021 | $2,727 +15.7% | $41,580 +30% |
| 2020 | $2,356 +0.6% | $31,990 |
| 2019 | $2,343 -7.8% | $31,990 |
| 2018 | $2,541 +4.5% | $31,990 +12.1% |
| 2017 | $2,431 +7.2% | $28,530 |
| 2016 | $2,269 | $28,530 |
| 2015 | $2,269 -1.6% | $28,530 -2.1% |
| 2014 | $2,307 +2.2% | $29,130 |
| 2013 | $2,256 +4.5% | $29,130 |
| 2012 | $2,159 +726.8% | $29,130 -22.2% |
| 2011 | $261 -89% | $37,420 |
| 2010 | $2,384 +0.8% | $37,420 |
| 2009 | $2,364 -4.7% | $37,420 -11% |
| 2008 | $2,480 +6.6% | $42,040 |
| 2007 | $2,327 +3.3% | $42,040 |
| 2006 | $2,253 +3.1% | $42,040 +8.4% |
| 2005 | $2,185 +13.1% | $38,780 +1.7% |
| 2004 | $1,931 +1.5% | $38,150 |
| 2003 | $1,903 +24.2% | $38,150 +27.2% |
| 2002 | $1,533 -39.7% | $30,000 |
| 2001 | $2,541 -0.1% | $30,000 |
| 2000 | $2,544 | $30,000 |
Find assessor info on the county website
Neighborhood: 44129
Nearby homes
- $208,3003 bd2 ba1.2k sqft5710 Gerald Ave, Parma, OH 44129Off Market
- $271,4006 bd2 ba1.8k sqft5620 Gerald Ave, Parma, OH 44129Off Market
- $339,0006 bd2 ba2.2k sqft5714 Gerald Ave, Parma, OH 44129Pending

- $230,0003 bd2 ba1.5k sqft5616 Gerald Ave, Parma, OH 44129Sold
- $170,0003 bd1 ba1.6k sqft5802 Gerald Ave, Parma, OH 44129Sold
- $180,0003 bd1 ba1.6k sqft5707 Kenneth Ave, Parma, OH 44129Sold
- $177,0003 bd1 ba1k sqft5711 Kenneth Ave, Parma, OH 44129Off Market
- $189,4003 bd1 ba1.3k sqft5619 Kenneth Ave, Parma, OH 44129Off Market
Nearby schools
GreatSchools rating
- 6/10Thoreau Park Elementary SchoolGrades: K-4Distance: 0.6 mi
- 4/10Shiloh Middle SchoolGrades: 5-8Distance: 1.6 mi
- 6/10Valley Forge High SchoolGrades: 9-12Distance: 2.8 mi
Schools provided by the listing agent
- District: Parma CSD - 1824
Source: MLS Now. This data may not be complete. We recommend contacting the local school district to confirm school assignments for this home.
Get a cash offer in 3 minutes
Find out how much your home could sell for in as little as 3 minutes with a no-obligation cash offer.
Estimated market value
$229,800
Get a cash offer in 3 minutes
Find out how much your home could sell for in as little as 3 minutes with a no-obligation cash offer.
Estimated market value
$229,800
- Ohio
- Cuyahoga County
- Parma
- 44129
- 5706 Gerald Ave
