Welcome to this stunning Colonial style home on the North/DC side of Warrenton. Nestled on a picturesque 1.35 acre lot, this charming 3 bedroom, 3.5 bath home offers elegance and modern comfort. The spacious floor plan features a beautiful kitchen with granite countertops and a bright breakfast area which all opens to the family room. When you need space for more formal entertaining, the living and dining rooms won’t disappoint. Upstairs, the primary suite boasts a recently updated ‘spa like’ en-suite bath and walk-in closet. Two more sizable bedrooms and hall bath complete the second floor. The finished walk-out club level provides additional living space, perfect for movie and game nights. It features a wet bar, full bath and cozy fireplace with built-ins. Outside you’ll find a large deck, fenced yard and a fire pit area. The ample sized lot sits on a cul-de-sac and backs up to an expansive green space, where you can find nature on full display any given day. This home lets you stop and smell the roses, and still have easy access to the hustle and bustle of the city. All this in the sought after community of Snow Hill...Don't miss this exceptional opportunity! **Sellers have a VA loan and it is potentially assumable** Potential to finish area above the garage Please see Info sheet in the documents section for more. Nest doorbell at front door.
Sold for $931,000
$931,000
5706 Greenview Ln, Warrenton, VA 20187
3beds
4,076sqft
Single Family Residence
Built in 1992
1.35 Acres Lot
$934,200 Zestimate®
$228/sqft
$3,703 Estimated rent
Home value
$934,200
$831,000 - $1.05M
$3,703/mo
Zestimate® history
Owner options
List your home for rent
$3,703/mo
Rent Zestimate®
Find your next renter with Zillow Rental Manager. Plus, with online applications, you can quickly screen prospective tenants – for free.
$3,703/mo
Rent Zestimate®
Refinance and save
$6,284/mo
Est. payment
Refinancing to a lower rate could help reduce your monthly payments and save thousands over the life of the loan.
$6,284/mo
Est. payment
Explore your selling options
Work with a Zillow partner agent
Leverage their expertise and Zillow's premium Showcase listings to get your home seen by more buyers.
Get startedList with your own agent
Get your home in front of millions of buyers by listing it on Zillow.
Learn how to do itSell it yourself
Take full control of how buyers see your home on Zillow by listing For Sale by Owner (FSBO).
List your homeWhat's special
Zillow last checked:
Listing updated:
Listed by:
Amy Capitano 540-303-9185,
MarketPlace REALTY
Bought with:
Kelly THOMPSON, 0225240122
EXP Realty, LLC
Source: Bright MLS,MLS#: VAFQ2014768
Facts & features
Interior
Bedrooms & bathrooms
- Bedrooms: 3
- Bathrooms: 4
- Full bathrooms: 3
- 1/2 bathrooms: 1
- Main level bathrooms: 1
Rooms
- Room types: Living Room, Dining Room, Primary Bedroom, Bedroom 2, Bedroom 3, Kitchen, Game Room, Family Room, Foyer, Laundry, Loft, Other, Bathroom 2, Bathroom 3, Primary Bathroom, Half Bath
Primary bedroom
- Level: Upper
Bedroom 2
- Level: Upper
Bedroom 3
- Level: Upper
Primary bathroom
- Features: Double Sink, Bathroom - Walk-In Shower, Soaking Tub, Flooring - Ceramic Tile, Walk-In Closet(s), Lighting - Wall sconces
- Level: Upper
Bathroom 2
- Features: Flooring - Ceramic Tile, Bathroom - Tub Shower
- Level: Upper
Bathroom 3
- Level: Lower
Dining room
- Features: Flooring - HardWood, Chair Rail, Crown Molding
- Level: Main
Family room
- Features: Flooring - HardWood, Fireplace - Wood Burning, Built-in Features
- Level: Main
Foyer
- Features: Flooring - HardWood
- Level: Main
Game room
- Features: Built-in Features, Fireplace - Wood Burning, Flooring - Ceramic Tile, Wet Bar
- Level: Lower
Half bath
- Level: Main
Kitchen
- Features: Granite Counters, Flooring - Ceramic Tile, Dining Area
- Level: Main
Laundry
- Level: Main
Living room
- Features: Flooring - HardWood
- Level: Main
Loft
- Level: Upper
Other
- Level: Lower
Heating
- Heat Pump, Electric
Cooling
- Central Air, Heat Pump, Zoned, Electric
Appliances
- Included: Cooktop, Dishwasher, Disposal, Extra Refrigerator/Freezer, Microwave, Oven, Refrigerator, Electric Water Heater
- Laundry: Main Level, Laundry Room
Features
- Attic, Family Room Off Kitchen, Kitchen Island, Breakfast Area, Dining Area, Primary Bath(s), Chair Railings, Crown Molding, Bar, Upgraded Countertops, Recessed Lighting, Soaking Tub, Bathroom - Walk-In Shower, 2 Story Ceilings, 9'+ Ceilings, Vaulted Ceiling(s)
- Flooring: Hardwood, Tile/Brick, Wood
- Doors: Six Panel, French Doors
- Windows: Bay/Bow, Insulated Windows, Window Treatments
- Basement: Connecting Stairway,Partial,Heated,Interior Entry,Exterior Entry,Rear Entrance,Space For Rooms,Windows,Walk-Out Access
- Number of fireplaces: 2
- Fireplace features: Mantel(s), Brick
Interior area
- Total structure area: 5,100
- Total interior livable area: 4,076 sqft
- Finished area above ground: 3,076
- Finished area below ground: 1,000
Property
Parking
- Total spaces: 2
- Parking features: Garage Faces Side, Garage Door Opener, Storage, Asphalt, Off Street, Attached
- Attached garage spaces: 2
- Has uncovered spaces: Yes
Accessibility
- Accessibility features: Accessible Entrance
Features
- Levels: Three
- Stories: 3
- Patio & porch: Deck, Patio
- Exterior features: Lighting
- Pool features: None
Lot
- Size: 1.35 Acres
- Features: Backs to Trees, Cul-De-Sac, Secluded
Details
- Additional structures: Above Grade, Below Grade
- Parcel number: 7906011135
- Zoning: R1
- Special conditions: Standard
Construction
Type & style
- Home type: SingleFamily
- Architectural style: Colonial
- Property subtype: Single Family Residence
Materials
- Wood Siding
- Foundation: Concrete Perimeter
- Roof: Shingle
Condition
- New construction: No
- Year built: 1992
Utilities & green energy
- Sewer: Septic > # of BR
- Water: Public
- Utilities for property: Cable Available, Electricity Available
Community & HOA
Community
- Subdivision: Snow Hill
HOA
- Has HOA: Yes
- Amenities included: Tennis Court(s), Water/Lake Privileges
- HOA fee: $599 annually
- HOA name: SNOW HILL
Location
- Region: Warrenton
Financial & listing details
- Price per square foot: $228/sqft
- Tax assessed value: $653,600
- Annual tax amount: $6,163
- Date on market: 2/13/2025
- Listing agreement: Exclusive Right To Sell
- Listing terms: Cash,Conventional,VA Loan
- Ownership: Fee Simple
Price history
| Date | Event | Price |
|---|---|---|
| 4/14/2025 | Sold | $931,000+1.3%$228/sqft |
Source:  Bright MLS #VAFQ2014768 Report a problem Bright MLS #VAFQ2014768 Report a problem | ||
| 3/17/2025 | Contingent | $919,000$225/sqft |
Source: Bright MLS #VAFQ2014768 Report a problem | ||
| 3/1/2025 | Price change | $919,000-1.2%$225/sqft |
Source: Bright MLS #VAFQ2014768 Report a problem | ||
| 2/14/2025 | Listed for sale | $930,000+55.3%$228/sqft |
Source: Bright MLS #VAFQ2014768 Report a problem | ||
| 8/2/2019 | Listing removed | $599,000$147/sqft |
Source: RE/MAX Regency #VAFQ160578 Report a problem | ||
| 8/1/2019 | Listed for sale | $599,000$147/sqft |
Source: RE/MAX Regency #VAFQ160578 Report a problem | ||
| 7/31/2019 | Sold | $599,000$147/sqft |
Source: Public Record Report a problem | ||
| 7/4/2019 | Pending sale | $599,000$147/sqft |
Source: RE/MAX Regency #VAFQ160578 Report a problem | ||
| 6/24/2019 | Listed for sale | $599,000$147/sqft |
Source: RE/MAX Regency #VAFQ160578 Report a problem | ||
| 6/15/2019 | Pending sale | $599,000$147/sqft |
Source: RE/MAX Regency #VAFQ160578 Report a problem | ||
| 5/30/2019 | Listed for sale | $599,000+4.2%$147/sqft |
Source: RE/MAX Regency #VAFQ160578 Report a problem | ||
| 11/15/2017 | Listing removed | $575,000$141/sqft |
Source: RE/MAX REGENCY #1000130013 Report a problem | ||
| 6/16/2017 | Listed for sale | $575,000+6.5%$141/sqft |
Source: RE/MAX Regency #FQ9980007 Report a problem | ||
| 7/1/2014 | Sold | $540,000-6.1%$132/sqft |
Source: Public Record Report a problem | ||
| 3/4/2014 | Price change | $575,000-3.4%$141/sqft |
Source: Owner Report a problem | ||
| 2/19/2014 | Listed for sale | $595,000$146/sqft |
Source: Owner Report a problem | ||
Public tax history
| Year | Property taxes | Tax assessment |
|---|---|---|
| 2025 | $6,320 +2.5% | $653,600 |
| 2024 | $6,163 +4.4% | $653,600 |
| 2023 | $5,902 | $653,600 |
| 2022 | $5,902 +12.9% | $653,600 +24.3% |
| 2021 | $5,225 | $525,700 |
| 2020 | -- | $525,700 |
| 2019 | $5,176 | $525,700 |
| 2018 | $5,176 | $525,700 +3.7% |
| 2016 | -- | $506,700 |
| 2015 | -- | $506,700 |
| 2014 | -- | $506,700 -13.5% |
| 2013 | -- | $585,500 |
| 2012 | -- | $585,500 |
| 2011 | -- | $585,500 |
| 2010 | -- | $585,500 -20.5% |
| 2009 | -- | $736,900 |
| 2008 | -- | $736,900 |
| 2007 | -- | $736,900 |
| 2005 | -- | $736,900 +59.9% |
| 2004 | -- | $460,900 |
| 2003 | -- | $460,900 |
| 2002 | -- | $460,900 +61% |
| 2000 | -- | $286,300 |
Find assessor info on the county website
Neighborhood: 20187
Nearby homes
- $1,026,2004 bd4 ba4.2k sqft5710 Greenview Ln, Warrenton, VA 20187Off Market
- $900,5005 bd5 ba6k sqft5707 Greenview Ln, Warrenton, VA 20187Off Market

- $831,6004 bd3 ba3.5k sqft5722 Greenview Ln, Warrenton, VA 20187Sold
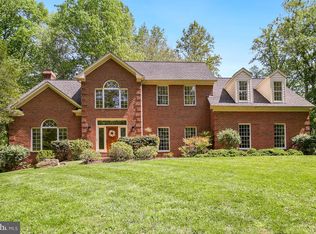
- $891,9005 bd4 ba4.7k sqft5709 Greenview Ln, Warrenton, VA 20187Off Market
- $1,002,4004 bd4 ba3.2k sqft5721 Greenview Ln, Warrenton, VA 20187Off Market
- $907,8004 bd3 ba3.3k sqft5463 Westfield Ct, Warrenton, VA 20187Off Market
- $1,029,1005 bd4 ba3.2k sqft5455 Westfield Ct, Warrenton, VA 20187Off Market
- $975,200-- bd0 ba-- sqft5459 Old Alexandria Tpke, Warrenton, VA 20187Off Market
Nearby schools
GreatSchools rating
- 7/10C. Hunter Ritchie Elementary SchoolGrades: PK-5Distance: 2.3 mi
- 5/10Marshall Middle SchoolGrades: 6-8Distance: 8.9 mi
- 8/10Kettle Run High SchoolGrades: 9-12Distance: 3.7 mi
Schools provided by the listing agent
- High: Kettle Run
- District: Fauquier County Public Schools
Source: Bright MLS. This data may not be complete. We recommend contacting the local school district to confirm school assignments for this home.
Get a cash offer in 3 minutes
Find out how much your home could sell for in as little as 3 minutes with a no-obligation cash offer.
Estimated market value
$934,200
Get a cash offer in 3 minutes
Find out how much your home could sell for in as little as 3 minutes with a no-obligation cash offer.
Estimated market value
$934,200
- Virginia
- Fauquier County
- Warrenton
- 20187
- 5706 Greenview Ln
Nearby cities
Nearby zip codes
Other Warrenton Topics
