Skip main navigation
Off market
  • $2,985,200

    5706 Grove Ave #300, Richmond, VA 23226

    4beds
    4,326sqft
    Condo
    Built in 2020
    -- sqft lot
    $2,985,200 Zestimate®
    $690/sqft
    $5,380 Estimated rent

    Home value

    $2,985,200

    $2.63M - $3.43M

    $5,380/mo

    Zestimate® history
    Loading
    Loading...

    Owner options

    List your home for rent

    $5,380/mo

    Rent Zestimate®

    Find your next renter with Zillow Rental Manager. Plus, with online applications, you can quickly screen prospective tenants – for free.

    Learn more

    $5,380/mo

    Rent Zestimate®

    Refinance and save

    $15,858/mo

    Est. payment

    Refinancing to a lower rate could help reduce your monthly payments and save thousands over the life of the loan.

    See today's rates

    $15,858/mo

    Est. payment

    Explore your selling options

    Work with a Zillow partner agent

    Leverage their expertise and Zillow's premium Showcase listings to get your home seen by more buyers.

    Get started

    List with your own agent

    Get your home in front of millions of buyers by listing it on Zillow.

    Learn how to do it

    Sell it yourself

    Take full control of how buyers see your home on Zillow by listing For Sale by Owner (FSBO).

    List your home

    What's special

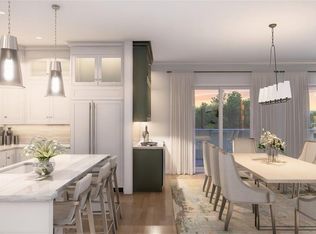
    Penthouse living with panoramic views on three sides of the vibrant historic shopping district of Libbie & Grove Avenues in the new Westhampton on Grove building. You'll love to entertain family and friends on your wrap around private balcony patios complete with gas fireplace and built-in gas grill and gas burner. Open concept living with soaring Marvin windows and sliding doors flood the living spaces with light. The 10' ceilings with exquisite crown molding add to the spacious environs. There's still time to make your personal finish selections so call today! Top of the line luxury appliances and finishes appoint the interiors. The designer kitchen boasts inset cabinet doors, Wolf cooking, stone countertops and a wet bar. The living area is warmed by a gorgeous gas vented fireplace. The owner's suite features a luxury shower, free standing tub & dual vanities. The front, rear and side balcony patios are 1,458 square feet. Two private parking spaces plus abundant guest parking. Controlled access with security cameras, intercom and elevator. Pre-wired for remote blinds. Automatic generator. Taxes are estimates only and are based on list price. Tax parcel number to be assigned.

    This property is not currently displayed as for sale or rent on Zillow. This may be different from what's on other websites or public sources.

    Facts & features

    Interior

    Bedrooms & bathrooms
    • Bedrooms: 4
    • Bathrooms: 5
    • Full bathrooms: 4
    • 1/2 bathrooms: 1
    • Main level bathrooms: 5
    Heating
    • Electric
    Cooling
    • Central
    Appliances
    • Included: Dishwasher, Microwave, Range / Oven, Refrigerator
    • Laundry: Washer Hookup, Dryer Hookup
    Features
    • Wet Bar, Kitchen Island, Pantry, Central Vacuum, Recessed Lighting, Walk-In Closet(s), High Ceilings, Dining Area, 1st Floor Bedroom, Built In Cabinet/Bookcases, Internet Ready, 1st Floor Bedrm W/ Full Bath, Butlers Pantry
    • Flooring: Tile, Hardwood
    • Doors: Sliding Doors
    • Windows: Thermal Windows
    • Fireplace features: Gas, Factory Built, Direct Vent
    • Common walls with other units/homes: No One Above, Corner Unit
    Interior area
    • Structure area source: Per Architect
    • Total interior livable area: 4,326 sqft

    Property

    Features
    • Exterior features: Brick, Cement / Concrete
    • Frontage length: 0.0000
    Details
    • Other equipment: Generator

    Construction

    Type & style
    • Home type: Condo
    • Architectural style: Custom, Low-Rise
    Materials
    • Roof: Other
    Condition
    • New Construction
    • Year built: 2020

    Utilities & green energy

    • Sewer: Public Sewer
    • Water: Public Water
    • Utilities for property: Cable Available

    Community & HOA

    Community
    • Security: Smoke Detector(s), Fire Sprinkler System, Controlled Access
    HOA
    • Has HOA: Yes
    • Amenities included: Association
    • Services included: Snow Removal, Trash, Security, Maintenance Structure, Management Fees, Janitorial, Building Insurance, Community Utilities
    • HOA fee: $650 monthly
    Location
    • Region: Richmond

    Financial & listing details

    • Price per square foot: $690/sqft
    • Annual tax amount: $27,000

    Price history

    DateEventPrice
    2/18/2022Sold$2,250,000-6.1%$520/sqft
    Source: CVRMLS #2102562 Report a problem
    9/24/2021Pending sale$2,395,000$554/sqft
    Source: CVRMLS #2102562 Report a problem
    6/18/2021Price change$2,395,000+6.4%$554/sqft
    Source: CVRMLS #2102562 Report a problem
    8/13/2020Listed for sale$2,250,000$520/sqft
    Source: Long & Foster REALTORS #2022971 Report a problem

    Public tax history

    Tax history is unavailable.

    Neighborhood: Westhampton

    Nearby schools

    GreatSchools rating
    Schools provided by the listing agent
    • Elementary: Munford
    • Middle: Albert Hill
    • High: Thomas Jefferson

    Source: The MLS. This data may not be complete. We recommend contacting the local school district to confirm school assignments for this home.

    Get a cash offer in 3 minutes
    Find out how much your home could sell for in as little as 3 minutes with a no-obligation cash offer.
    Estimated market value
    $2,985,200
    Get a cash offer in 3 minutes
    Find out how much your home could sell for in as little as 3 minutes with a no-obligation cash offer.
    Estimated market value
    $2,985,200