Skip main navigation
Sold for $341,000
  • $341,000

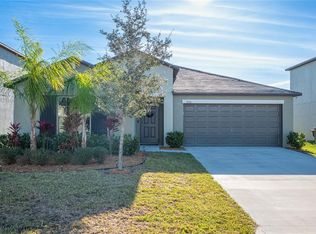
    5706 KEATON SPRINGS DRIVE, LAKELAND, FL 33811

    4beds
    2,653sqft
    Single Family Residence
    Built in 2020
    5,719 Square Feet Lot
    $337,500 Zestimate®
    $129/sqft
    $2,710 Estimated rent

    Home value

    $337,500

    $307,000 - $371,000

    $2,710/mo

    Zestimate® history
    Loading
    Loading...

    Owner options

    List your home for rent

    $2,710/mo

    Rent Zestimate®

    Find your next renter with Zillow Rental Manager. Plus, with online applications, you can quickly screen prospective tenants – for free.

    Learn more

    $2,710/mo

    Rent Zestimate®

    Refinance and save

    $2,293/mo

    Est. payment

    Refinancing to a lower rate could help reduce your monthly payments and save thousands over the life of the loan.

    See today's rates

    $2,293/mo

    Est. payment

    Explore your selling options

    Work with a Zillow partner agent

    Leverage their expertise and Zillow's premium Showcase listings to get your home seen by more buyers.

    Get started

    List with your own agent

    Get your home in front of millions of buyers by listing it on Zillow.

    Learn how to do it

    Sell it yourself

    Take full control of how buyers see your home on Zillow by listing For Sale by Owner (FSBO).

    List your home

    What's special

    Central islandLarge pantrySecondary bedroomsPrivate backyardLarge bonus roomNatural greenbelt bufferGorgeous kitchen
    Only 4 years NEW and reduced $35,000 from when listed. Property is not homesteaded and move in this year for HOMESTEAD TAX advantage. LOOK AT COMPS ( 2653 SQ FT FOR $359,900). Nestled within the picturesque Riverstone community across from the Sun ‘n Fun Aerospace Expo in Lakeland, Florida, lies the epitome of comfortable living. This captivating home presents a harmonious fusion of modern design and timeless charm, featuring four bedrooms and 2.5 bathrooms in the well-appointed 2,653 square feet. As you step inside, you will find an open foyer with an ample flex space to your right that can be used as a Den/Office or Dining room. The Great Room Ahead features an open-concept family room & kitchen combo, plus a large casual dining area by a sliding glass door overlooking the private backyard of this charming home. This open-concept layout effortlessly welcomes family and guests into the heart of the house where culinary adventures await. The gorgeous kitchen is a true delight, boasting white shaker cabinets with polished nickel pulls, sleek black appliances, a spacious central island with plenty of cabinet space and seating options and a large pantry. At the top of the stairs is a large Bonus room to utilize for your needs and a convenient 2nd floor laundry room. The primary suite has a spa-like en-suite with a large walk-in shower, a large vanity with two sinks and there is plenty of storage in a HUGE walk-in closet. This main suite provides a well deserved serene sanctuary. Three secondary bedrooms offer space and comfort and share a full bathroom. Outside, a private backyard borders a natural greenbelt buffer and beckons promising moments of tranquil reflection or lively gatherings under the Florida sun. With a very LOW ANNUAL HOA FEE, the Riverstone community offers amazing amenities, including 2 resort-style pools, playgrounds, a dog park, walking trails, and a clubhouse with a fitness area. This desired community is conveniently located just off of Interstate 4 and County Line Rd across from the Lakeland Linder International Airport making it very accessible for those commuting to Tampa or Orlando. Lakeside Village is very close for all your shopping and dining needs! Schedule your showing today and experience the allure for yourself.

    Zillow last checked:

    Listing updated:

    Listed by:

    Daniel Henzler 813-293-3603,

    KELLER WILLIAMS SUBURBAN TAMPA 813-684-9500

    Bought with:

    Zulma Machain, 3474185

    REDFIN CORPORATION

    Source: Stellar MLS,MLS#: T3539937MLS LogoOriginating MLS: Pinellas Suncoast

    Facts & features

    Interior

    Bedrooms & bathrooms
    • Bedrooms: 4
    • Bathrooms: 3
    • Full bathrooms: 2
    • 1/2 bathrooms: 1
    Rooms
    • Room types: Utility Room
    Primary bedroom
    • Features: Ceiling Fan(s), En Suite Bathroom, Walk-In Closet(s)
    • Level: Second
    Bedroom 2
    • Features: Ceiling Fan(s), Built-in Closet
    • Level: Second
    Bedroom 3
    • Features: Ceiling Fan(s), Built-in Closet
    • Level: Second
    Bedroom 4
    • Features: Ceiling Fan(s), Built-in Closet
    • Level: Second
    Primary bathroom
    • Features: Dual Sinks, Shower No Tub, Water Closet/Priv Toilet
    • Level: Second
    Bonus room
    • Features: Ceiling Fan(s), No Closet
    • Level: Second
    Den
    • Features: No Closet
    • Level: First
    • Dimensions: 12x13
    Kitchen
    • Features: Pantry, Kitchen Island, Storage Closet
    • Level: First
    • Dimensions: 16x16
    Living room
    • Features: Ceiling Fan(s)
    • Level: First
    Heating
    • Central, Electric
    Cooling
    • Central Air
    Appliances
    • Included: Dishwasher, Disposal, Electric Water Heater, Microwave, Range, Refrigerator
    • Laundry: Electric Dryer Hookup, Laundry Room, Upper Level, Washer Hookup
    Features
    • Ceiling Fan(s), Eating Space In Kitchen, High Ceilings, Kitchen/Family Room Combo, Open Floorplan, PrimaryBedroom Upstairs, Walk-In Closet(s)
    • Flooring: Carpet, Tile
    • Doors: Sliding Doors
    • Windows: Blinds, Window Treatments
    • Has fireplace: No
    Interior area
    • Total structure area: 3,083
    • Total interior livable area: 2,653 sqft

    Property

    Parking
    • Total spaces: 2
    • Parking features: Driveway, Garage Door Opener
    • Attached garage spaces: 2
    • Has uncovered spaces: Yes
    • Details: Garage Dimensions: 20x20
    Features
    • Levels: Two
    • Stories: 2
    • Patio & porch: Covered, Rear Porch
    • Exterior features: Irrigation System, Sidewalk
    • Has view: Yes
    • View description: Park/Greenbelt
    Lot
    • Size: 5,719 Square Feet
    • Features: In County, Landscaped, Level, Sidewalk
    • Residential vegetation: Trees/Landscaped
    Details
    • Parcel number: 232917141622015200
    • Special conditions: None

    Construction

    Type & style
    • Home type: SingleFamily
    • Architectural style: Florida
    • Property subtype: Single Family Residence
    Materials
    • Block, Stucco
    • Foundation: Slab
    • Roof: Shingle
    Condition
    • Completed
    • New construction: No
    • Year built: 2020

    Utilities & green energy

    • Sewer: Public Sewer
    • Water: Public
    • Utilities for property: Cable Connected, Electricity Connected, Fire Hydrant, Phone Available, Sewer Connected, Street Lights, Water Connected

    Community & HOA

    Community
    • Features: Clubhouse, Community Mailbox, Deed Restrictions, Dog Park, Fitness Center, Park, Playground, Pool, Sidewalks, Wheelchair Access
    • Security: Smoke Detector(s)
    • Pet fee: $0 monthly
    • Subdivision: RIVERSTONE PH 1
    HOA
    • Has HOA: Yes
    • Amenities included: Clubhouse, Fitness Center, Park, Playground, Pool, Recreation Facilities, Trail(s)
    • Services included: Community Pool, Manager, Pool Maintenance, Recreational Facilities
    • HOA fee: $4 monthly
    • HOA name: Towne Park CDD c/o Prime Community Management
    • HOA phone: 863-293-7400
    Location
    • Region: Lakeland

    Financial & listing details

    • Price per square foot: $129/sqft
    • Tax assessed value: $308,733
    • Annual tax amount: $7,508
    • Date on market: 7/15/2024
    • Cumulative days on market: 167 days
    • Listing terms: Cash,Conventional,FHA,VA Loan
    • Ownership: Fee Simple
    • Total actual rent: 0
    • Electric utility on property: Yes
    • Road surface type: Paved, Asphalt

    Price history

    DateEventPrice
    1/30/2025Sold$341,000-3.9%$129/sqft
    Source: Stellar MLS #T3539937 Report a problem
    1/2/2025Pending sale$355,000$134/sqft
    Source: Stellar MLS #T3539937 Report a problem
    12/19/2024Price change$355,000-1.4%$134/sqft
    Source: Stellar MLS #T3539937 Report a problem
    12/9/2024Price change$359,900-1.4%$136/sqft
    Source: Stellar MLS #T3539937 Report a problem
    12/2/2024Price change$365,000-2.7%$138/sqft
    Source: Stellar MLS #T3539937 Report a problem
    11/28/2024Price change$374,9990%$141/sqft
    Source: Stellar MLS #T3539937 Report a problem
    11/19/2024Price change$375,000-3.8%$141/sqft
    Source: Stellar MLS #T3539937 Report a problem
    8/11/2024Price change$390,000-1.3%$147/sqft
    Source: Stellar MLS #T3539937 Report a problem
    7/15/2024Listed for sale$395,000+48%$149/sqft
    Source: Stellar MLS #T3539937 Report a problem
    11/13/2020Sold$266,900$101/sqft
    Source: Public Record Report a problem

    Public tax history

    YearProperty taxesTax assessment
    2025$5,570 +2.3%$308,733 +5%
    2024$5,445 +2.6%$294,017 +10%
    2023$5,306 +18.9%$267,288 +10%
    2022$4,464 +5.6%$242,989 +8.7%
    2021$4,228 +454.4%$223,529 +458.8%
    2020$763 $40,000
    Find assessor info on the county website

    Neighborhood: 33811

    Nearby schools

    GreatSchools rating
    Get a cash offer in 3 minutes
    Find out how much your home could sell for in as little as 3 minutes with a no-obligation cash offer.
    Estimated market value
    $337,500
    Get a cash offer in 3 minutes
    Find out how much your home could sell for in as little as 3 minutes with a no-obligation cash offer.
    Estimated market value
    $337,500