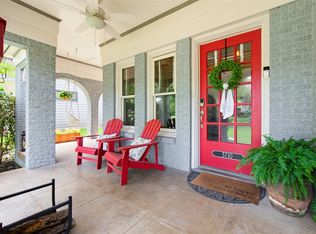
Nestled in the heart of Dallas’ coveted M-Streets, 5706 Kenwood is a beautifully updated Tudor that seamlessly blends historic charm with high-end, designer finishes. Just steps from Lower Greenville, Mockingbird Station, and the Granada Theater, this home offers true walkability to some of the city's most beloved restaurants, shops, and neighborhood staples.
Inside, you’ll find 2 spacious bedrooms, 2 full bathrooms, a dedicated home office, and an upstairs flex space that serves as a third bedroom, loft, or bonus room—adding an additional 489 square feet not included in the listed square footage.
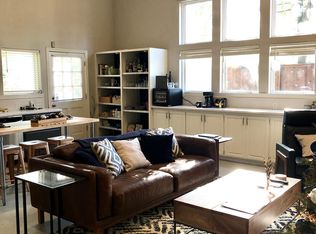
The kitchen was completely reimagined in 2023 with luxurious, thoughtful details: a Samsung Bespoke refrigerator, ILVE dual-fuel range, handmade Turkish lighting, marble countertops, open shelving, and unlacquered brass hardware. Throughout the first floor, original hardwoods have been beautifully refinished, while new engineered hardwoods were added upstairs in 2024.
French doors open to a private backyard retreat, featuring a custom deck, an 8’ stock tank pool with a waterfall feature, and a detached two-car garage with an electric LiftMaster gate.
The primary suite offers a spa-like escape with marble floors, a walk-in shower, soaking tub, and custom closet. Additional upgrades include: new HVAC and ductwork, foundation repairs, new gutters and fencing, full interior and exterior paint, and built-in dining room cabinetry.
Zoned to sought-after Mockingbird Elementary, this is a rare opportunity to own a truly turn-key home in one of Dallas’ most iconic neighborhoods.
Sold
Price Unknown
5706 Kenwood Ave, Dallas, TX 75206
3beds
1,651sqft
Single Family Residence
Built in 1945
6,838 Square Feet Lot
$891,400 Zestimate®
$--/sqft
$4,581 Estimated rent
Home value
$891,400
$820,000 - $963,000
$4,581/mo
Zestimate® history
Owner options
List your home for rent
$4,581/mo
Rent Zestimate®
Find your next renter with Zillow Rental Manager. Plus, with online applications, you can quickly screen prospective tenants – for free.
$4,581/mo
Rent Zestimate®
Refinance and save
Refinancing to a lower rate could help reduce your monthly payments and save thousands over the life of the loan.
Explore your selling options
Work with a Zillow partner agent
Leverage their expertise and Zillow's premium Showcase listings to get your home seen by more buyers.
Get startedList with your own agent
Get your home in front of millions of buyers by listing it on Zillow.
Learn how to do itSell it yourself
Take full control of how buyers see your home on Zillow by listing For Sale by Owner (FSBO).
List your homeWhat's special
Dedicated home officePrivate backyard retreatSamsung bespoke refrigeratorSoaking tubCustom deckMarble countertopsCustom closet
Zillow last checked:
Listing updated:
Listed by:
Loren Hall 0716225 972-697-3518,
Compass RE Texas, LLC. 214-814-8100
Bought with:
Caroline Harris, 0657750
Compass RE Texas, LLC
Source: NTREIS,MLS#: 21309357
Facts & features
Interior
Bedrooms & bathrooms
- Bedrooms: 3
- Bathrooms: 2
- Full bathrooms: 2
Primary bedroom
- Features: Closet Cabinetry, Ceiling Fan(s), Dual Sinks, En Suite Bathroom, Garden Tub/Roman Tub, Separate Shower
- Level: First
- Dimensions: 13 x 12
Bedroom
- Features: Ceiling Fan(s)
- Level: First
- Dimensions: 13 x 13
Bonus room
- Level: Second
- Dimensions: 14 x 13
Dining room
- Features: Built-in Features
- Level: First
- Dimensions: 12 x 12
Kitchen
- Features: Galley Kitchen, Stone Counters
- Level: First
- Dimensions: 9 x 6
Living room
- Features: Fireplace
- Level: First
- Dimensions: 12 x 17
Heating
- Central
Cooling
- Central Air, Ceiling Fan(s)
Appliances
- Included: Dishwasher, Disposal
Features
- Decorative/Designer Lighting Fixtures, Open Floorplan, Pantry
- Flooring: Engineered Hardwood, Hardwood, Marble, Tile
- Has basement: No
- Number of fireplaces: 1
- Fireplace features: Living Room
Interior area
- Total interior livable area: 1,651 sqft
Property
Parking
- Total spaces: 2
- Parking features: Door-Multi, Driveway, Electric Gate, Garage, Garage Door Opener
- Garage spaces: 2
Features
- Levels: Two
- Stories: 2
- Pool features: Above Ground, Pool
- Fencing: Wood
Lot
- Size: 6,838 Square Feet
Details
- Parcel number: 00000237895000000
Construction
Type & style
- Home type: SingleFamily
- Architectural style: Tudor,Detached
- Property subtype: Single Family Residence
Materials
- Brick
- Foundation: Pillar/Post/Pier
- Roof: Composition
Condition
- Year built: 1945
Utilities & green energy
- Sewer: Public Sewer
- Water: Public
- Utilities for property: Sewer Available, Water Available
Community & HOA
Community
- Subdivision: Greenville Crest Annex
HOA
- Has HOA: No
Location
- Region: Dallas
Financial & listing details
- Tax assessed value: $609,400
- Annual tax amount: $13,620
- Date on market: 6/25/2026
- Cumulative days on market: 15 days
- Listing terms: Cash,Conventional
Price history
| Date | Event | Price |
|---|---|---|
| 7/10/2026 | Sold | -- |
Source: NTREIS #21309357 Report a problem | ||
| 6/30/2026 | Pending sale | $885,000$536/sqft |
Source: NTREIS #21309357 Report a problem | ||
| 6/25/2026 | Contingent | $885,000$536/sqft |
Source: NTREIS #21309357 Report a problem | ||
| 6/25/2026 | Listed for sale | $885,000-4.3%$536/sqft |
Source: NTREIS #21309357 Report a problem | ||
| 5/31/2025 | Listing removed | $925,000$560/sqft |
Source: NTREIS #20931402 Report a problem | ||
| 5/22/2025 | Price change | $925,000-2.6%$560/sqft |
Source: NTREIS #20931402 Report a problem | ||
| 5/9/2025 | Listed for sale | $950,000+72.7%$575/sqft |
Source: NTREIS #20931402 Report a problem | ||
| 5/16/2023 | Listing removed | -- |
Source:  Ebby Halliday Realtors Report a problem Ebby Halliday Realtors Report a problem | ||
| 4/19/2023 | Pending sale | $550,000$333/sqft |
Source: Ebby Halliday Realtors #20288987 Report a problem | ||
| 4/17/2023 | Sold | -- |
Source: Ebby Halliday solds #20288987_75206 Report a problem | ||
| 4/14/2023 | Pending sale | $550,000$333/sqft |
Source: NTREIS #20288987 Report a problem | ||
| 4/3/2023 | Contingent | $550,000$333/sqft |
Source: NTREIS #20288987 Report a problem | ||
| 3/28/2023 | Listed for sale | $550,000+16.5%$333/sqft |
Source: NTREIS #20288987 Report a problem | ||
| 1/25/2018 | Listing removed | $472,000$286/sqft |
Source: My Castle Realty #13671015 Report a problem | ||
| 9/8/2017 | Pending sale | $472,000$286/sqft |
Source: My Castle Realty #13671015 Report a problem | ||
| 8/9/2017 | Listed for sale | $472,000$286/sqft |
Source: Owner Report a problem | ||
| 8/5/2017 | Pending sale | $472,000$286/sqft |
Source: Owner Report a problem | ||
| 7/29/2017 | Listed for sale | $472,000+49.8%$286/sqft |
Source: Owner Report a problem | ||
| 6/11/2010 | Listing removed | $315,000$191/sqft |
Source: Dave Perry-Miller & Associates - An Ebby Halliday Company #11337192 Report a problem | ||
| 4/8/2010 | Price change | $315,000-3.1%$191/sqft |
Source: Dave Perry-Miller & Associates - An Ebby Halliday Company #11337192 Report a problem | ||
| 1/29/2010 | Listed for sale | $325,000$197/sqft |
Source: Dave Perry-Miller & Associates - An Ebby Halliday Company #11337192 Report a problem | ||
Public tax history
| Year | Property taxes | Tax assessment |
|---|---|---|
| 2025 | $10,070 -4.2% | $609,400 |
| 2024 | $10,507 +9% | $609,400 -3.6% |
| 2023 | $9,644 -5.1% | $632,240 |
| 2022 | $10,163 +3.2% | $632,240 +39.1% |
| 2021 | $9,851 -2.8% | $454,660 |
| 2020 | $10,133 +2.2% | $454,660 +1.8% |
| 2019 | $9,915 +6% | $446,480 +11.1% |
| 2018 | $9,358 +15.4% | $401,730 +9.8% |
| 2017 | $8,107 -4.4% | $365,830 -4.3% |
| 2016 | $8,482 +16.4% | $382,130 +6.6% |
| 2015 | $7,285 | $358,480 |
| 2014 | $7,285 | $358,480 |
| 2013 | -- | -- |
| 2012 | -- | -- |
| 2011 | -- | -- |
| 2010 | -- | -- |
| 2009 | -- | -- |
| 2008 | -- | -- |
| 2007 | -- | -- |
| 2005 | -- | -- |
| 2004 | -- | -- |
| 2003 | -- | -- |
| 2002 | -- | -- |
| 2001 | -- | -- |
Find assessor info on the county website
Neighborhood: Lower Greenville
Nearby homes
- $768,1003 bd2 ba1.8k sqft5700 Kenwood Ave, Dallas, TX 75206Off Market

- $--3 bd2 ba1.4k sqft5710 Kenwood Ave, Dallas, TX 75206Sold
- $--5 bd5 ba3.5k sqft5712 Kenwood Ave, Dallas, TX 75206Sold

- $361,2001 bd1 ba960 sqft5610 1/2 Matalee Ave, Dallas, TX 75206Off Market
- $471,4005 bd3 ba1.6k sqft5711 Penrose Ave, Dallas, TX 75206Off Market
- $736,4003 bd1 ba1.5k sqft5718 Kenwood Ave, Dallas, TX 75206Off Market
- $787,5003 bd2 ba2.4k sqft5715 Penrose Ave, Dallas, TX 75206Off Market
- $829,0003 bd3 ba2k sqft5705 Kenwood Ave, Dallas, TX 75206Off Market
Nearby schools
GreatSchools rating
- 10/10Mockingbird ElementaryGrades: K-5Distance: 0.3 mi
- 6/10J L Long Middle SchoolGrades: 6-8Distance: 2.1 mi
- 5/10Woodrow Wilson High SchoolGrades: 9-12Distance: 2.2 mi
Schools provided by the listing agent
- Elementary: Mockingbird
- Middle: Long
- High: Woodrow Wilson
- District: Dallas ISD
Source: NTREIS. This data may not be complete. We recommend contacting the local school district to confirm school assignments for this home.
Get a cash offer in 3 minutes
Find out how much your home could sell for in as little as 3 minutes with a no-obligation cash offer.
Estimated market value
$891,400
Get a cash offer in 3 minutes
Find out how much your home could sell for in as little as 3 minutes with a no-obligation cash offer.
Estimated market value
$891,400
- Texas
- Dallas County
- Dallas
- 75206
- Lower Greenville
- 5706 Kenwood Ave
Nearby cities
Nearby neighborhoods
Nearby zip codes
Other Dallas Topics
