Luxury Living in Bent Trail – Where Elegance Meets Comfort!
Welcome to this beautifully updated 4-bedroom, 4-bathroom gem nestled in the sought-after Bent Trail neighborhood. Every inch of this home reflects quality craftsmanship and thoughtful design, perfect for both everyday living and stylish entertaining.
The heart of the home consists of a fully remodeled kitchen, boasting sleek Quartz countertops, stainless steel appliances, engineered hardwood floors, custom-built pantry, built-in hutch, and a matching stainless steel refrigerator and farm sink. It’s a space where form meets function in the most tasteful way.
Step into the expansive living and dining area, where floor-to-ceiling windows create a bright, inviting atmosphere with a picturesque view of the pool.
On the main floor, the spacious primary suite offers a peaceful retreat, complete with a luxurious spa-inspired bath featuring a soaking tub, oversized
master shower with a bench, and dual vanities. Downstairs, you’ll find a cozy den or TV room and an additional bedroom or home office, ideal for flexible living.
Upstairs, two more bedrooms share a well-appointed Jack and Jill bathroom, perfect for family or guests.
Step outside to your private backyard oasis! The beautifully landscaped backyard is ideal for entertaining or relaxing.The sparkling pool is wired for sound and accompanied by a built-in gas grill, outdoor kitchen area and convenient access to a poolside half bath, everything you need for unforgettable summer gatherings. Additional highlights include: 3 Car Garage, Outdoor Kitchen area, Three HVAC units for efficient climate control, Two water heaters, and 12-foot ceilings throughout the living room area for an airy, open feel.
Located in the highly rated Plano ISD and just minutes from premier shopping, dining, and major freeways, this home offers the perfect blend of elegance, convenience, and comfort.
Don’t miss your chance to call Bent Trail home.
Sold
Price Unknown
5706 Mapleshade Ln, Dallas, TX 75252
4beds
3,114sqft
Single Family Residence
Built in 1984
10,018 Square Feet Lot
$845,800 Zestimate®
$--/sqft
$4,786 Estimated rent
Home value
$845,800
$795,000 - $905,000
$4,786/mo
Zestimate® history
Owner options
List your home for rent
$4,786/mo
Rent Zestimate®
Find your next renter with Zillow Rental Manager. Plus, with online applications, you can quickly screen prospective tenants – for free.
$4,786/mo
Rent Zestimate®
Refinance and save
Refinancing to a lower rate could help reduce your monthly payments and save thousands over the life of the loan.
Explore your selling options
Work with a Zillow partner agent
Leverage their expertise and Zillow's premium Showcase listings to get your home seen by more buyers.
Get startedList with your own agent
Get your home in front of millions of buyers by listing it on Zillow.
Learn how to do itSell it yourself
Take full control of how buyers see your home on Zillow by listing For Sale by Owner (FSBO).
List your homeWhat's special
Sparkling poolPoolside half bathBeautifully landscaped backyardPrivate backyard oasisBuilt-in gas grillFloor-to-ceiling windowsEngineered hardwood floors
Zillow last checked:
Listing updated:
Listed by:
Melissa Watt 972-387-0300,
Ebby Halliday, REALTORS 972-387-0300
Bought with:
Calvin Strain
INC Realty, LLC
Source: NTREIS,MLS#: 20885938
Facts & features
Interior
Bedrooms & bathrooms
- Bedrooms: 4
- Bathrooms: 4
- Full bathrooms: 3
- 1/2 bathrooms: 1
Primary bedroom
- Features: Double Vanity, Jetted Tub, Linen Closet, Separate Shower, Walk-In Closet(s)
- Level: First
- Dimensions: 17 x 14
Bedroom
- Level: First
- Dimensions: 13 x 10
Bedroom
- Level: Second
- Dimensions: 13 x 11
Bedroom
- Level: Second
- Dimensions: 14 x 13
Primary bathroom
- Features: Dual Sinks, Garden Tub/Roman Tub, Stone Counters, Separate Shower
- Level: First
- Dimensions: 14 x 11
Dining room
- Level: First
- Dimensions: 13 x 11
Family room
- Level: First
- Dimensions: 17 x 13
Kitchen
- Features: Built-in Features, Eat-in Kitchen, Kitchen Island, Stone Counters
- Level: First
- Dimensions: 22 x 15
Living room
- Level: First
- Dimensions: 24 x 21
Utility room
- Features: Utility Room
- Level: First
- Dimensions: 8 x 5
Heating
- Central, Natural Gas
Cooling
- Central Air, Ceiling Fan(s), Electric
Appliances
- Included: Some Gas Appliances, Built-In Refrigerator, Double Oven, Dishwasher, Gas Cooktop, Disposal, Ice Maker, Microwave, Plumbed For Gas, Refrigerator, Wine Cooler
- Laundry: Laundry in Utility Room
Features
- Wet Bar, Central Vacuum, Decorative/Designer Lighting Fixtures, Granite Counters, High Speed Internet, Kitchen Island, Other, Paneling/Wainscoting, Cable TV, Natural Woodwork, Wired for Sound
- Flooring: Carpet, Ceramic Tile, Engineered Hardwood, Slate
- Windows: Skylight(s), Shutters, Window Coverings
- Has basement: No
- Number of fireplaces: 1
- Fireplace features: Wood Burning
Interior area
- Total interior livable area: 3,114 sqft
Property
Parking
- Total spaces: 3
- Parking features: Garage Faces Rear
- Attached garage spaces: 3
Features
- Levels: Two
- Stories: 2
- Patio & porch: Covered
- Exterior features: Outdoor Grill, Outdoor Kitchen, Outdoor Living Area, Rain Gutters
- Pool features: Gunite, In Ground, Pool, Pool/Spa Combo
- Fencing: Wood
Lot
- Size: 10,018 Square Feet
- Dimensions: 80 x 125
- Features: Interior Lot, Landscaped, Subdivision, Sprinkler System, Few Trees
Details
- Parcel number: R004300500201
Construction
Type & style
- Home type: SingleFamily
- Architectural style: Traditional,Detached
- Property subtype: Single Family Residence
Materials
- Foundation: Slab
- Roof: Composition
Condition
- Year built: 1984
Utilities & green energy
- Sewer: Public Sewer
- Water: Public
- Utilities for property: Sewer Available, Water Available, Cable Available
Community & HOA
Community
- Features: Curbs
- Security: Security System Owned, Security System
- Subdivision: Bent Trail Add Ph One
HOA
- Has HOA: No
Location
- Region: Dallas
Financial & listing details
- Tax assessed value: $777,104
- Annual tax amount: $14,268
- Date on market: 4/11/2025
- Cumulative days on market: 6 days
- Listing terms: Cash,Conventional
- Exclusions: Guest Bathroom mirror, and the Murphy Bed in upstairs bedroom.
Price history
| Date | Event | Price |
|---|---|---|
| 6/2/2025 | Sold | -- |
Source: NTREIS #20885938 Report a problem | ||
| 4/24/2025 | Pending sale | $885,000$284/sqft |
Source: NTREIS #20885938 Report a problem | ||
| 4/17/2025 | Contingent | $885,000$284/sqft |
Source: NTREIS #20885938 Report a problem | ||
| 4/11/2025 | Listed for sale | $885,000$284/sqft |
Source: NTREIS #20885938 Report a problem | ||
Public tax history
| Year | Property taxes | Tax assessment |
|---|---|---|
| 2025 | $3,040 -23.9% | $777,104 +7.7% |
| 2024 | $3,993 -4.6% | $721,416 +10% |
| 2023 | $4,187 -37.5% | $655,833 +10% |
| 2022 | $6,699 0% | $596,212 +10% |
| 2021 | $6,700 -0.2% | $542,011 +1.1% |
| 2020 | $6,712 +0.1% | $536,147 +2.2% |
| 2019 | $6,704 +0.7% | $524,442 +9.3% |
| 2018 | $6,655 -26.8% | $480,000 -2.8% |
| 2017 | $9,088 | $494,000 +7.7% |
| 2016 | $9,088 +35.7% | $458,531 +8.8% |
| 2015 | $6,697 | $421,627 +6.9% |
| 2014 | $6,697 | $394,366 +4.6% |
| 2013 | -- | $377,140 +5% |
| 2012 | -- | $359,144 -1.2% |
| 2011 | -- | $363,517 +1.5% |
| 2010 | -- | $358,290 -3.5% |
| 2009 | -- | $371,203 -0.6% |
| 2008 | -- | $373,379 +0.7% |
| 2007 | -- | $370,861 +1.8% |
| 2006 | -- | $364,327 +2.6% |
| 2005 | -- | $354,979 +11.2% |
| 2004 | -- | $319,151 -1.1% |
| 2003 | -- | $322,774 +2.9% |
| 2002 | -- | $313,724 +6.8% |
| 2001 | -- | $293,747 +7% |
| 2000 | -- | $274,552 |
Find assessor info on the county website
Neighborhood: 75252
Nearby homes
- $639,2004 bd3 ba2.6k sqft5710 Mapleshade Ln, Dallas, TX 75252Off Market
- $1,298,3004 bd3 ba6.1k sqft5702 Mapleshade Ln, Dallas, TX 75252Off Market
- $781,1004 bd3 ba3k sqft5714 Mapleshade Ln, Dallas, TX 75252Off Market
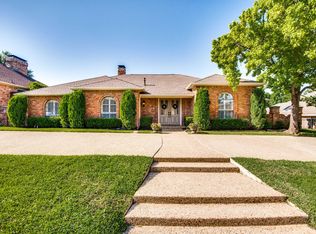
- $1,509,800-- bd-- ba5.3k sqft19018 Campbell Rd, Dallas, TX 75252Off Market
- $835,9004 bd3 ba3.2k sqft5715 Mapleshade Ln, Dallas, TX 75252Off Market
- $861,6004 bd4 ba3.1k sqft5709 Mapleshade Ln, Dallas, TX 75252Off Market
- $933,4005 bd6 ba3.5k sqft5705 Deseret Trl, Dallas, TX 75252Off Market
- $755,6004 bd4 ba2.9k sqft5719 Mapleshade Ln, Dallas, TX 75252Off Market
Nearby schools
GreatSchools rating
- 7/10Rose Haggar Elementary SchoolGrades: PK-5Distance: 0.8 mi
- 5/10Frankford Middle SchoolGrades: 6-8Distance: 2.4 mi
- 5/10Shepton High SchoolGrades: 9-10Distance: 0.8 mi
Schools provided by the listing agent
- Elementary: Haggar
- Middle: Frankford
- High: Shepton
- District: Plano ISD
Source: NTREIS. This data may not be complete. We recommend contacting the local school district to confirm school assignments for this home.
Get a cash offer in 3 minutes
Find out how much your home could sell for in as little as 3 minutes with a no-obligation cash offer.
Estimated market value
$845,800
Get a cash offer in 3 minutes
Find out how much your home could sell for in as little as 3 minutes with a no-obligation cash offer.
Estimated market value
$845,800
- Texas
- Collin County
- Dallas
- 75252
- 5706 Mapleshade Ln
