One or more photo(s) has been virtually staged. Welcome to your dream home in the highly sought-after Phillippi Gardens! This beautiful, remodeled corner lot pool home boasts an open floor plan and stunning refinished Terrazzo floors. Enjoy the convenience of a 2-car garage, with a portion transformed into a versatile room perfect for a workshop or studio. The roof was newly replaced in January 2025, and the kitchen has been completely remodeled with brand-new appliances, Granite tops and white cabinets. Experience ample natural light and refreshing breezes throughout the home, with some windows featuring hurricane impact glass for added peace of mind. The bathrooms are elegantly designed, and the A/C was replaced in 2019. Step outside to a screened patio overlooking the pool, complemented by a spacious yard and a newer vinyl fence. There's even a large parking area on the side for your boat or RV. Ideally located just minutes from Siesta Key, downtown, and Sarasota Memorial Hospital, this home is very well-priced and ready for your personal touch to make it truly yours. Don't miss out on this exceptional opportunity!
Sold for $470,000
$470,000
5706 Merrimac Dr, Sarasota, FL 34231
3beds
1,391sqft
Single Family Residence
Built in 1957
9,935 Square Feet Lot
$445,900 Zestimate®
$338/sqft
$3,080 Estimated rent
Home value
$445,900
$401,000 - $495,000
$3,080/mo
Zestimate® history
Owner options
List your home for rent
$3,080/mo
Rent Zestimate®
Find your next renter with Zillow Rental Manager. Plus, with online applications, you can quickly screen prospective tenants – for free.
$3,080/mo
Rent Zestimate®
Refinance and save
$3,069/mo
Est. payment
Refinancing to a lower rate could help reduce your monthly payments and save thousands over the life of the loan.
$3,069/mo
Est. payment
Explore your selling options
Work with a Zillow partner agent
Leverage their expertise and Zillow's premium Showcase listings to get your home seen by more buyers.
Get startedList with your own agent
Get your home in front of millions of buyers by listing it on Zillow.
Learn how to do itSell it yourself
Take full control of how buyers see your home on Zillow by listing For Sale by Owner (FSBO).
List your homeWhat's special
Overlooking the poolGranite topsSpacious yardOpen floor planAmple natural lightRefreshing breezesCorner lot
Zillow last checked:
Listing updated:
Listed by:
Pierre Shaheen 954-907-7648,
COMPASS FLORIDA LLC 941-279-3630
Bought with:
Jacky Herrera, 3473677
COMPASS FLORIDA LLC
Source: Stellar MLS,MLS#: A4642724 Originating MLS: Port Charlotte
Originating MLS: Port Charlotte
Facts & features
Interior
Bedrooms & bathrooms
- Bedrooms: 3
- Bathrooms: 2
- Full bathrooms: 2
Rooms
- Room types: Family Room
Primary bedroom
- Features: Ceiling Fan(s), Built-in Closet
- Level: First
- Area: 143 Square Feet
- Dimensions: 13x11
Bedroom 2
- Features: Ceiling Fan(s), Built-in Closet
- Level: First
- Area: 143 Square Feet
- Dimensions: 13x11
Bedroom 3
- Features: Ceiling Fan(s), Built-in Closet
- Level: First
- Area: 120 Square Feet
- Dimensions: 12x10
Primary bathroom
- Features: Tub With Shower
- Level: First
Balcony porch lanai
- Level: First
- Area: 187 Square Feet
- Dimensions: 17x11
Dining room
- Level: First
- Area: 165 Square Feet
- Dimensions: 15x11
Family room
- Features: Ceiling Fan(s)
- Level: First
Kitchen
- Level: First
- Area: 209 Square Feet
- Dimensions: 19x11
Living room
- Features: Ceiling Fan(s)
- Level: First
- Area: 195 Square Feet
- Dimensions: 15x13
Heating
- Central, Electric
Cooling
- Central Air
Appliances
- Included: Dishwasher, Dryer, Electric Water Heater, Microwave, Range, Range Hood, Refrigerator, Washer
- Laundry: In Garage
Features
- Ceiling Fan(s), Crown Molding, Kitchen/Family Room Combo, Open Floorplan, Primary Bedroom Main Floor
- Flooring: Ceramic Tile, Terrazzo
- Doors: Sliding Doors
- Windows: Blinds, Storm Window(s)
- Has fireplace: No
- Common walls with other units/homes: Corner Unit
Interior area
- Total structure area: 2,240
- Total interior livable area: 1,391 sqft
Property
Parking
- Total spaces: 2
- Parking features: Driveway
- Attached garage spaces: 2
- Has uncovered spaces: Yes
Features
- Levels: One
- Stories: 1
- Patio & porch: Deck, Enclosed, Patio, Porch, Screened
- Has private pool: Yes
- Pool features: In Ground
- Fencing: Vinyl
Lot
- Size: 9,935 Square Feet
- Features: Corner Lot
Details
- Parcel number: 0086140046
- Zoning: RSF3
- Special conditions: None
Construction
Type & style
- Home type: SingleFamily
- Architectural style: Ranch
- Property subtype: Single Family Residence
Materials
- Block, Stucco
- Foundation: Slab
- Roof: Shingle
Condition
- New construction: No
- Year built: 1957
Utilities & green energy
- Sewer: Public Sewer
- Water: Public
- Utilities for property: Cable Available, Electricity Connected, Sewer Connected, Water Available
Community & HOA
Community
- Pet fee: $0 monthly
- Subdivision: PHILLIPPI GARDENS 02
HOA
- Has HOA: No
Location
- Region: Sarasota
Financial & listing details
- Price per square foot: $338/sqft
- Tax assessed value: $390,700
- Annual tax amount: $4,620
- Date on market: 3/1/2025
- Cumulative days on market: 7 days
- Listing terms: Cash,Conventional,FHA,VA Loan
- Ownership: Fee Simple
- Total actual rent: 0
- Electric utility on property: Yes
- Road surface type: Paved, Asphalt
Price history
| Date | Event | Price |
|---|---|---|
| 4/4/2025 | Sold | $470,000-3.1%$338/sqft |
Source:  Stellar MLS #A4642724 Report a problem Stellar MLS #A4642724 Report a problem | ||
| 3/8/2025 | Pending sale | $484,900$349/sqft |
Source: Stellar MLS #A4642724 Report a problem | ||
| 3/1/2025 | Listed for sale | $484,900+76.3%$349/sqft |
Source: Stellar MLS #A4642724 Report a problem | ||
| 7/12/2021 | Listing removed | -- |
Source: Zillow Rental Network Premium Report a problem | ||
| 7/7/2021 | Listed for rent | $2,495+33.4%$2/sqft |
Source: Zillow Rental Network Premium Report a problem | ||
| 6/17/2021 | Sold | $275,000+19.6%$198/sqft |
Source: Public Record Report a problem | ||
| 3/24/2021 | Listing removed | -- |
Source: Owner Report a problem | ||
| 3/3/2019 | Listing removed | $1,870$1/sqft |
Source: Owner Report a problem | ||
| 11/29/2018 | Listed for rent | $1,870$1/sqft |
Source: Owner Report a problem | ||
| 2/20/2018 | Sold | $230,000-7.6%$165/sqft |
Source: Public Record Report a problem | ||
| 2/8/2018 | Pending sale | $249,000$179/sqft |
Source: RE/MAX ALLIANCE GROUP #A4199726 Report a problem | ||
| 1/17/2018 | Price change | $249,000-7.4%$179/sqft |
Source: RE/MAX ALLIANCE GROUP #A4199726 Report a problem | ||
| 1/9/2018 | Price change | $269,000-3.6%$193/sqft |
Source: RE/MAX ALLIANCE GROUP #A4199726 Report a problem | ||
| 10/29/2017 | Listed for sale | $279,000-22.5%$201/sqft |
Source: RE/MAX ALLIANCE GROUP #A4199726 Report a problem | ||
| 1/5/2006 | Sold | $360,000+260.4%$259/sqft |
Source: Public Record Report a problem | ||
| 4/15/1994 | Sold | $99,900$72/sqft |
Source: Public Record Report a problem | ||
Public tax history
| Year | Property taxes | Tax assessment |
|---|---|---|
| 2025 | $5,180 +12.1% | $363,990 +10% |
| 2024 | $4,620 +2.2% | $330,900 +1.8% |
| 2023 | $4,522 +4.8% | $325,200 +5.3% |
| 2022 | $4,314 +33% | $308,700 +52.3% |
| 2021 | $3,244 +9.9% | $202,730 +10% |
| 2020 | $2,950 +0.6% | $184,300 -1% |
| 2019 | $2,934 | $186,200 -2.2% |
| 2018 | $2,934 +6.2% | $190,400 +14.6% |
| 2017 | $2,761 +15.4% | $166,156 +4.6% |
| 2016 | $2,393 | $158,800 +1.1% |
| 2015 | $2,393 +9.6% | $157,000 +38.3% |
| 2014 | $2,182 +4.6% | $113,486 |
| 2013 | $2,086 +29% | $113,486 +27.1% |
| 2012 | $1,617 -17.6% | $89,300 -23.5% |
| 2011 | $1,962 -10.2% | $116,800 -9% |
| 2010 | $2,185 -24.5% | $128,400 -9.1% |
| 2009 | $2,895 | $141,300 -26.2% |
| 2008 | $2,895 -13% | $191,400 -14.9% |
| 2007 | $3,328 | $224,800 +114.2% |
| 2006 | -- | $104,943 +3% |
| 2005 | -- | $101,886 +3% |
| 2004 | $1,528 -0.6% | $98,918 +1.9% |
| 2003 | $1,538 -0.5% | $97,074 +2.4% |
| 2002 | $1,546 +11.7% | $94,799 +6.7% |
| 2001 | $1,384 +2.2% | $88,877 +3% |
| 2000 | $1,353 | $86,288 |
Find assessor info on the county website
Neighborhood: 34231
Nearby homes
- $439,3003 bd2 ba1.5k sqft2326 Constitution Blvd, Sarasota, FL 34231Off Market
- $437,5003 bd2 ba1.6k sqft5718 Merrimac Dr, Sarasota, FL 34231Off Market
- $511,4883 bd2 ba1.8k sqft5707 Merrimac Dr, Sarasota, FL 34231Sold

- $429,3003 bd2 ba1.4k sqft2314 Constitution Blvd, Sarasota, FL 34231Off Market
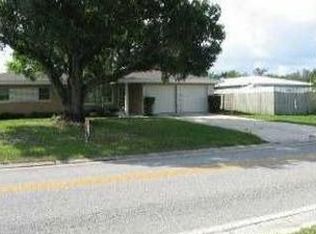
- $426,5002 bd2 ba1.3k sqft5637 Merrimac Dr, Sarasota, FL 34231Off Market
- $673,8003 bd2 ba2.4k sqft2331 Britannia Rd, Sarasota, FL 34231Off Market
- $445,7003 bd2 ba1.2k sqft2323 Britannia Rd, Sarasota, FL 34231Off Market
- $550,0003 bd3 ba1.4k sqft2349 Constitution Blvd, Sarasota, FL 34231Sold
Nearby schools
GreatSchools rating
- 9/10Phillippi Shores Elementary SchoolGrades: PK-5Distance: 1.1 mi
- 6/10Brookside Middle SchoolGrades: 6-8Distance: 2.1 mi
- 7/10Riverview High SchoolGrades: PK,9-12Distance: 0.9 mi
Schools provided by the listing agent
- Elementary: Phillippi Shores Elementary
- Middle: Brookside Middle
- High: Riverview High
Source: Stellar MLS. This data may not be complete. We recommend contacting the local school district to confirm school assignments for this home.
Get a cash offer in 3 minutes
Find out how much your home could sell for in as little as 3 minutes with a no-obligation cash offer.
Estimated market value
$445,900
Get a cash offer in 3 minutes
Find out how much your home could sell for in as little as 3 minutes with a no-obligation cash offer.
Estimated market value
$445,900
- Florida
- Sarasota County
- Sarasota
- 34231
- 5706 Merrimac Dr
Nearby cities
Nearby neighborhoods
Nearby zip codes
Other Sarasota Topics
