Skip main navigation
Closed
  • $715,000

    5706 N Mozart St, Chicago, IL 60659

    5beds
    3,640sqft
    Single Family Residence
    Built in 1952
    4,960 Square Feet Lot
    $722,600 Zestimate®
    $196/sqft
    $4,066 Estimated rent

    Home value

    $722,600

    $658,000 - $795,000

    $4,066/mo

    Zestimate® history
    Loading
    Loading...

    Owner options

    List your home for rent

    $4,066/mo

    Rent Zestimate®

    Find your next renter with Zillow Rental Manager. Plus, with online applications, you can quickly screen prospective tenants – for free.

    Learn more

    $4,066/mo

    Rent Zestimate®

    Refinance and save

    $5,028/mo

    Est. payment

    Refinancing to a lower rate could help reduce your monthly payments and save thousands over the life of the loan.

    See today's rates

    $5,028/mo

    Est. payment

    Explore your selling options

    Work with a Zillow partner agent

    Leverage their expertise and Zillow's premium Showcase listings to get your home seen by more buyers.

    Get started

    List with your own agent

    Get your home in front of millions of buyers by listing it on Zillow.

    Learn how to do it

    Sell it yourself

    Take full control of how buyers see your home on Zillow by listing For Sale by Owner (FSBO).

    List your home

    What's special

    Oversized roomsGreat bedroom sizesPlaster moldingsHardwood floorsGreat backyard
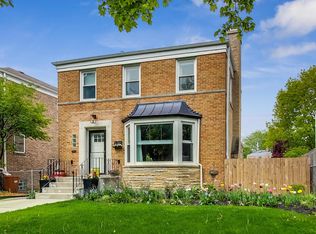
    LOOK NO FURTHER!! Jumbo, extra-deep Georgian on 40' lot has 4 bedrooms on second floor, one in lower level, 2-l/2 baths, and 2-car garage plus parking pad is located in sought-after Peterson Woods (Chicago Magazine called Peterson Woods Chicago's Best Kept Secret). With its oversized rooms, hardwood floors, plaster moldings, main-floor TV room/office, large kitchen with gleaming cabinets, huge 2-story deck off the kitchen, wide 40' lot, great bedroom sizes, you will see this is an amazing, extra-large home. The second floor has the potential to create a primary bedroom suite. Off the primary bedroom, walk outside onto the second-story deck. Lower level has a large family room with a laundry room that is bright and cheery. Full bathroom in the lower level and flexible space that can be used as an extra bedroom/craft room/office. Great backyard! Location, Location, Location--walking distance to schools, Legion Park (Bicycle Paradise), River Walk, Nature Center, Lincoln Avenue, Galter Life Center, peace and quiet. Peterson Woods is just north of Lincoln Square with all of its many great amenities. This beauty is awaiting your furniture. It is not too often a Georgian has 4 beds on one level.,

    Zillow last checked:

    Listing updated:

    Listing courtesy of:

    Barbara O'Connor 773-491-5631,

    Baird & Warner,

    Hilary O'Connor,

    Baird & Warner

    Bought with:

    Elizabeth Lothamer

    Compass

    Jennifer Downey Piehl, ABR

    Compass

    Source: MRED as distributed by MLS GRID,MLS#: 12565634MLS Logo

    Facts & features

    Interior

    Bedrooms & bathrooms
    • Bedrooms: 5
    • Bathrooms: 3
    • Full bathrooms: 2
    • 1/2 bathrooms: 1
    Primary bedroom
    • Features: Flooring (Hardwood)
    • Level: Second
    • Area: 256 Square Feet
    • Dimensions: 16X16
    Bedroom 2
    • Features: Flooring (Hardwood)
    • Level: Second
    • Area: 204 Square Feet
    • Dimensions: 17X12
    Bedroom 3
    • Features: Flooring (Hardwood)
    • Level: Second
    • Area: 156 Square Feet
    • Dimensions: 13X12
    Bedroom 4
    • Features: Flooring (Hardwood)
    • Level: Second
    • Area: 72 Square Feet
    • Dimensions: 9X8
    Bedroom 5
    • Features: Flooring (Ceramic Tile)
    • Level: Basement
    • Area: 187 Square Feet
    • Dimensions: 17X11
    Breakfast room
    • Features: Flooring (Hardwood)
    • Level: Main
    • Area: 90 Square Feet
    • Dimensions: 10X9
    Den
    • Features: Flooring (Hardwood)
    • Level: Main
    • Area: 150 Square Feet
    • Dimensions: 15X10
    Dining room
    • Features: Flooring (Hardwood)
    • Level: Main
    • Area: 210 Square Feet
    • Dimensions: 15X14
    Eating area
    • Features: Flooring (Hardwood)
    • Level: Main
    • Area: 80 Square Feet
    • Dimensions: 10X8
    Family room
    • Features: Flooring (Ceramic Tile)
    • Level: Basement
    • Area: 600 Square Feet
    • Dimensions: 25X24
    Kitchen
    • Features: Kitchen (Eating Area-Table Space), Flooring (Hardwood)
    • Level: Main
    • Area: 143 Square Feet
    • Dimensions: 13X11
    Laundry
    • Features: Flooring (Other)
    • Level: Basement
    • Area: 220 Square Feet
    • Dimensions: 22X10
    Living room
    • Features: Flooring (Hardwood)
    • Level: Main
    • Area: 368 Square Feet
    • Dimensions: 23X16
    Heating
    • Natural Gas, Forced Air
    Cooling
    • Central Air
    Appliances
    • Included: Range, Microwave, Dishwasher, Refrigerator, Washer, Dryer, Humidifier
    • Laundry: In Unit, Laundry Chute
    Features
    • Granite Counters
    • Flooring: Hardwood
    • Doors: Sliding Doors
    • Windows: Drapes
    • Basement: Finished,Full
    Interior area
    • Total structure area: 0
    • Total interior livable area: 3,640 sqft

    Property

    Parking
    • Total spaces: 3.5
    • Parking features: Garage Door Opener, Yes, Garage Owned, Detached, Off Alley, Garage
    • Garage spaces: 2.5
    • Has uncovered spaces: Yes
    Accessibility
    • Accessibility features: No Disability Access
    Features
    • Stories: 2
    • Patio & porch: Deck
    • Exterior features: Balcony
    Lot
    • Size: 4,960 sqft
    • Dimensions: 40 x 124
    Details
    • Parcel number: 13013200390000
    • Special conditions: None

    Construction

    Type & style
    • Home type: SingleFamily
    • Architectural style: Georgian
    • Property subtype: Single Family Residence
    Materials
    • Brick
    • Foundation: Concrete Perimeter
    • Roof: Asphalt
    Condition
    • New construction: No
    • Year built: 1952
    • Major remodel year: 2010

    Utilities & green energy

    • Electric: Circuit Breakers
    • Sewer: Public Sewer
    • Water: Lake Michigan

    Community & neighborhood

    Community
    • Community features: Park, Curbs, Sidewalks, Street Lights, Street Paved
    Location
    • Region: Chicago
    • Subdivision: Peterson Woods

    HOA & financial

    HOA
    • Services included: None

    Other

    Other facts
    • Listing terms: Conventional
    • Ownership: Fee Simple

    Price history

    DateEventPrice
    4/20/2026Sold$715,000-1.4%$196/sqft
    Source: MRED as distributed by MLS GRID #12565634 Report a problem
    3/5/2026Pending sale$725,000$199/sqft
    Source: MRED as distributed by MLS GRID #12565634 Report a problem
    2/18/2026Contingent$725,000$199/sqft
    Source: MRED as distributed by MLS GRID #12565634 Report a problem
    2/12/2026Listed for sale$725,000$199/sqft
    Source: MRED as distributed by MLS GRID #12565634 Report a problem
    1/1/2026Listing removed$725,000$199/sqft
    Source: MRED as distributed by MLS GRID #12528774 Report a problem
    12/6/2025Listed for sale$725,000$199/sqft
    Source: MRED as distributed by MLS GRID #12528774 Report a problem
    12/6/2025Listing removed$725,000$199/sqft
    Source: MRED as distributed by MLS GRID #12516828 Report a problem
    11/13/2025Listed for sale$725,000-0.7%$199/sqft
    Source: MRED as distributed by MLS GRID #12516828 Report a problem
    11/13/2025Listing removed$730,000$201/sqft
    Source: MRED as distributed by MLS GRID #12505067 Report a problem
    10/27/2025Listed for sale$730,000$201/sqft
    Source: MRED as distributed by MLS GRID #12505067 Report a problem
    10/27/2025Listing removed$730,000$201/sqft
    Source: MRED as distributed by MLS GRID #12498916 Report a problem
    10/18/2025Listed for sale$730,000-2.7%$201/sqft
    Source: MRED as distributed by MLS GRID #12498916 Report a problem
    10/18/2025Listing removed$750,000$206/sqft
    Source: MRED as distributed by MLS GRID #12485298 Report a problem
    10/1/2025Price change$750,000-3.2%$206/sqft
    Source: MRED as distributed by MLS GRID #12485298 Report a problem
    9/20/2025Listed for sale$775,000-3%$213/sqft
    Source: MRED as distributed by MLS GRID #12476704 Report a problem
    9/19/2025Listing removed$799,000$220/sqft
    Source: MRED as distributed by MLS GRID #12469460 Report a problem
    9/11/2025Price change$799,000-2.6%$220/sqft
    Source: MRED as distributed by MLS GRID #12469460 Report a problem
    9/5/2025Listed for sale$820,000+135%$225/sqft
    Source: MRED as distributed by MLS GRID #12462781 Report a problem
    12/2/2002Sold$349,000$96/sqft
    Source: Public Record Report a problem

    Public tax history

    YearProperty taxesTax assessment
    2024-- $65,000 +28.4%
    2023$9,424 +3%$50,634
    2022$9,148 -3.8%$50,634
    2021$9,512 +1.2%$50,634 +11.7%
    2020$9,404 -0.2%$45,315 -10%
    2019$9,427 +1.7%$50,351
    2018$9,267 +4.5%$50,351 +12.9%
    2017$8,870 +5.2%$44,580
    2016$8,429 -5.7%$44,580 -13.3%
    2015$8,937 +16.9%$51,395 +17.4%
    2014$7,646 +2.2%$43,781
    2013$7,484 +1%$43,781
    2012$7,409 -7%$43,781 -17.7%
    2011$7,968 +1.3%$53,210
    2010$7,870 +6.8%$53,210
    2009$7,372 +21.7%$53,210 +8.7%
    2008$6,059 +7.2%$48,956
    2007$5,655 +7.1%$48,956
    2006$5,278 -1.2%$48,956 +23.1%
    2005$5,343 +1.9%$39,760
    2004$5,243 +4.5%$39,760
    2003$5,019 -5.4%$39,760 +26.8%
    2002$5,306 -2.3%$31,358
    2001$5,430 +15.1%$31,358
    2000$4,717 -0.7%$31,358 +27.7%
    1999$4,749 $24,555

    Find assessor info on the county website

    Neighborhood: Peterson Park

    Nearby schools

    GreatSchools rating
    Schools provided by the listing agent
    • Elementary: Jamieson Elementary School
    • District: 299

    Source: MRED as distributed by MLS GRID. This data may not be complete. We recommend contacting the local school district to confirm school assignments for this home.

    Get a cash offer in 3 minutes
    Find out how much your home could sell for in as little as 3 minutes with a no-obligation cash offer.
    Estimated market value
    $722,600
    Get a cash offer in 3 minutes
    Find out how much your home could sell for in as little as 3 minutes with a no-obligation cash offer.
    Estimated market value
    $722,600