Welcome to this charming Concordia Cottage, where New World upgrades meet Old World charm. Thoughtfully updated while preserving its original character, this inviting home offers an ideal east-west orientation, with the living room positioned on the south side to capture abundant natural light throughout Portland’s fall and winter months.The living and dining rooms showcase original mahogany millwork and newly refinished oak hardwood floors, creating an elegant and timeless setting. Gather around the original wood-burning fireplace and enjoy the warmth and character that make this home truly special.The traditional floor plan features two bedrooms on the main level, with a beautifully renovated bathroom conveniently located between them. Upstairs, a private landing leads to the quiet third bedroom, offering excellent separation and flexibility.The newly renovated kitchen is sure to exceed expectations, featuring all-new cabinetry, quartz countertops, a refrigerator, built-in oven, built-in induction cooktop, sink and faucet, along with durable engineered flooring. From the kitchen, step through the back door into the perfectly sized backyard, ideal for outdoor entertaining, gardening or simply relaxing.The fully finished lower level provides even more living space with a spacious family room and a second wood-burning fireplace—perfect for movie nights, gatherings or a cozy retreat.Additional improvements makes this home truly move-in ready, including new vinyl windows on the main and upper levels, a newly lined sewer and drains, new electrical weather-head and 200-amp electrical panel, fresh interior and exterior paint, and a rebuilt chimney extending to the roofline. The detached single-car garage features a new concrete floor and is complemented by a new concrete driveway.Located in the heart of Concordia, this home offers convenient access to shopping, restaurants, Fernhill Park, Alberta Park, playgrounds and off-leash dog areas. Come see it!
Sold
$775,000
5706 NE 35th Pl, Portland, OR 97211
3beds
2,400sqft
Residential, Single Family Residence
Built in 1942
5,662 Square Feet Lot
$774,900 Zestimate®
$323/sqft
$3,681 Estimated rent
Home value
$774,900
$736,000 - $814,000
$3,681/mo
Zestimate® history
Owner options
List your home for rent
$3,681/mo
Rent Zestimate®
Find your next renter with Zillow Rental Manager. Plus, with online applications, you can quickly screen prospective tenants – for free.
$3,681/mo
Rent Zestimate®
Refinance and save
$5,064/mo
Est. payment
Refinancing to a lower rate could help reduce your monthly payments and save thousands over the life of the loan.
$5,064/mo
Est. payment
Explore your selling options
Work with a Zillow partner agent
Leverage their expertise and Zillow's premium Showcase listings to get your home seen by more buyers.
Get startedList with your own agent
Get your home in front of millions of buyers by listing it on Zillow.
Learn how to do itSell it yourself
Take full control of how buyers see your home on Zillow by listing For Sale by Owner (FSBO).
List your homeWhat's special
Second wood-burning fireplaceOriginal wood-burning fireplacePerfectly sized backyardFully finished lower levelIdeal east-west orientationSpacious family roomTraditional floor plan
Zillow last checked:
Listing updated:
Listed by:
Dan McGraw 503-805-3821,
John L. Scott Portland Metro
Bought with:
Betsy Ballantyne, 200511085
Oregon First
Source: RMLS (OR),MLS#: 110709961
Facts & features
Interior
Bedrooms & bathrooms
- Bedrooms: 3
- Bathrooms: 2
- Full bathrooms: 2
- Main level bathrooms: 1
Rooms
- Room types: Bedroom 2, Bedroom 3, Dining Room, Family Room, Kitchen, Living Room, Primary Bedroom
Primary bedroom
- Features: Hardwood Floors
- Level: Main
Bedroom 2
- Features: Hardwood Floors
- Level: Main
Bedroom 3
- Features: Wallto Wall Carpet
- Level: Upper
Dining room
- Features: Hardwood Floors
- Level: Main
Family room
- Features: Fireplace, Wallto Wall Carpet
- Level: Lower
Kitchen
- Features: Dishwasher, Builtin Oven, Granite, Laminate Flooring
- Level: Main
Living room
- Features: Fireplace, Hardwood Floors
- Level: Main
Heating
- Forced Air 95 Plus, Fireplace(s)
Cooling
- Central Air
Appliances
- Included: Built In Oven, Built-In Range, Cooktop, Dishwasher, Free-Standing Refrigerator, Electric Water Heater
- Laundry: Laundry Room
Features
- Granite, High Ceilings, Quartz
- Flooring: Engineered Hardwood, Hardwood, Laminate, Tile, Wall to Wall Carpet
- Windows: Vinyl Frames, Wood Frames
- Basement: Partial,Partially Finished,Unfinished
- Number of fireplaces: 2
- Fireplace features: Wood Burning
Interior area
- Total structure area: 2,400
- Total interior livable area: 2,400 sqft
Property
Parking
- Total spaces: 1
- Parking features: Driveway, On Street, Detached
- Garage spaces: 1
- Has uncovered spaces: Yes
Accessibility
- Accessibility features: Main Floor Bedroom Bath, Accessibility
Features
- Levels: Two
- Stories: 3
- Patio & porch: Porch
- Exterior features: Yard
Lot
- Size: 5,662 Square Feet
- Dimensions: 55 x 100
- Features: Level, SqFt 5000 to 6999
Details
- Parcel number: R195900
Construction
Type & style
- Home type: SingleFamily
- Architectural style: Cottage
- Property subtype: Residential, Single Family Residence
Materials
- Lap Siding
- Foundation: Concrete Perimeter
- Roof: Composition
Condition
- Updated/Remodeled
- New construction: No
- Year built: 1942
Utilities & green energy
- Gas: Gas
- Sewer: Public Sewer
- Water: Public
Community & HOA
Community
- Security: Security Lights, Sidewalk
- Subdivision: Concordia Neighborhood
HOA
- Has HOA: No
Location
- Region: Portland
Financial & listing details
- Price per square foot: $323/sqft
- Tax assessed value: $589,760
- Annual tax amount: $5,782
- Date on market: 8/27/2026
- Cumulative days on market: 4 days
- Listing terms: Call Listing Agent,Cash,Conventional,FHA,VA Loan
- Road surface type: Gravel, Paved
Price history
| Date | Event | Price |
|---|---|---|
| 9/18/2026 | Sold | $775,000+6.3%$323/sqft |
Source:  RMLS (OR) #110709961 Report a problem RMLS (OR) #110709961 Report a problem | ||
| 9/2/2026 | Pending sale | $729,000$304/sqft |
Source: RMLS (OR) #110709961 Report a problem | ||
| 8/27/2026 | Listed for sale | $729,000+507.5%$304/sqft |
Source: RMLS (OR) #110709961 Report a problem | ||
| 8/16/1996 | Sold | $120,000$50/sqft |
Source: Public Record Report a problem | ||
Public tax history
| Year | Property taxes | Tax assessment |
|---|---|---|
| 2025 | $5,782 +3.7% | $214,590 +3% |
| 2024 | $5,574 +4% | $208,340 +3% |
| 2023 | $5,360 +2.2% | $202,280 +3% |
| 2022 | $5,244 +1.7% | $196,390 +3% |
| 2021 | $5,155 +9% | $190,670 +3% |
| 2020 | $4,729 +3.8% | $185,120 +3% |
| 2019 | $4,555 | $179,730 +3% |
| 2018 | $4,555 +3% | $174,500 +3% |
| 2017 | $4,422 +14% | $169,420 +3% |
| 2016 | $3,878 | $164,490 +3% |
| 2015 | $3,878 +2.7% | $159,700 +3% |
| 2014 | $3,776 +3.9% | $155,050 +3% |
| 2013 | $3,633 +10.5% | $150,540 +3% |
| 2012 | $3,287 +3.9% | $146,160 +3% |
| 2011 | $3,163 +5.4% | $141,910 +3% |
| 2010 | $3,001 +2.7% | $137,780 +3% |
| 2009 | $2,923 +6% | $133,770 +3% |
| 2008 | $2,758 +0.3% | $129,880 +3% |
| 2007 | $2,750 +11.4% | $126,100 +3% |
| 2006 | $2,469 +4.7% | $122,430 +3% |
| 2005 | $2,359 -8.2% | $118,870 +3% |
| 2004 | $2,569 +2.3% | $115,410 +3% |
| 2003 | $2,512 +8.9% | $112,050 +3% |
| 2002 | $2,307 +7.4% | $108,790 +6.1% |
| 2000 | $2,149 | $102,560 |
Find assessor info on the county website
Neighborhood: Concordia
Nearby homes
- $648,4004 bd2 ba1.8k sqft5716 NE 35th Pl, Portland, OR 97211Off Market
- $745,6004 bd3 ba2.5k sqft5705 NE 36th Ave, Portland, OR 97211Off Market
- $1,010,9004 bd3 ba2.7k sqft5632 NE 35th Pl, Portland, OR 97211Off Market
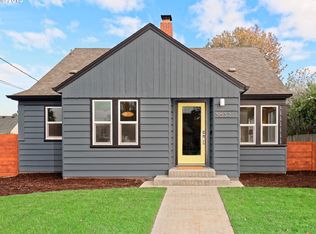
- $571,9003 bd1 ba1.6k sqft5728 NE 35th Pl, Portland, OR 97211Off Market
- $637,5003 bd2 ba2.1k sqft5715 NE 36th Ave, Portland, OR 97211Sold
- $538,5002 bd1 ba1.6k sqft5633 NE 36th Ave, Portland, OR 97211Off Market
- $414,1602 bd2 ba1.2k sqft5729 NE 36th Ave, Portland, OR 97211Off Market
- $532,000-- bd1 ba1.2k sqft5729 NE 36th Ave, Portland, OR 97211Off Market
Nearby schools
GreatSchools rating
- 6/10Faubion Elementary SchoolGrades: PK-8Distance: 0.6 mi
- 5/10Jefferson High SchoolGrades: 9-12Distance: 2.2 mi
- 4/10Leodis V. McDaniel High SchoolGrades: 9-12Distance: 2.7 mi
Schools provided by the listing agent
- Elementary: Faubion
- Middle: Faubion
- High: Jefferson
Source: RMLS (OR). This data may not be complete. We recommend contacting the local school district to confirm school assignments for this home.
Get a cash offer in 3 minutes
Find out how much your home could sell for in as little as 3 minutes with a no-obligation cash offer.
Estimated market value
$774,900
Get a cash offer in 3 minutes
Find out how much your home could sell for in as little as 3 minutes with a no-obligation cash offer.
Estimated market value
$774,900
- Oregon
- Multnomah County
- Portland
- 97211
- Concordia
- 5706 NE 35th Pl
