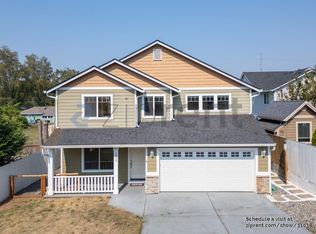
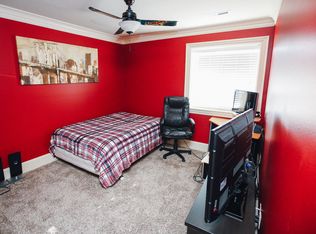
This beautiful meticulously maintained home has been extensively updated and well cared for. If you want a model like home with extensive updates and high end finishes, this is the home for you! Featuring 3 bedrooms + spacious loft. Re-roofed & newly painted in 2022. Driving up to this home, you will be wowed with a stunning landscape, oversized driveway & RV parking/side storage for all your toys. Located on a very quiet cul-de-sac in a pleasant convenient neighborhood. The large front porch is perfect for placing outdoor furniture to enjoy long summer evenings or the cozy rainy autumn nights of WA. Upon entering this home, a 2-story foyer unfolds revealing a captivating open staircase and beautiful solid oak flooring throughout the main floor and loft. Inviting living room features gas fireplace with floor to ceiling stone surround. Exquisite custom designed kitchen has a full tile backsplash, under cabinet lighting, beautiful granite, soft closing cabinets, lots of unique storage, pull out spice rack and like new, stainless steel appliances. Primary bedroom is a sanctuary for relaxation and rejuvenation with high vaulted ceiling. Spa like ensuite bathroom has luxurious features including; lots of built in, high end cabinetry, built-in mirrors, floating shelves and hamper. Warm heated tile floors, double vanity, a soaking tub and large shower with frameless glass doors. Walk-in closet with solid storage shelving. Spacious loft gives you an attractive extra space for a study or for entertaining- custom bench & built in bookshelves w/ambient lighting. Main floor laundry room is conveniently located by garage with utility sink, built in cabinets, shelving and drying rod. Crown molding throughout home & fully wrapped windows and closets. No maintenance paved backyard with a newly built tool shed in 2022 and raised garden beds. No HOA. Outdoor sprinkler system front & back. This unique opportunity to own a home like this doesn't come by often. Don't loose your chance!
Sold
$595,000
5706 NE 65th Ct, Vancouver, WA 98661
3beds
2,043sqft
Residential, Single Family Residence
Built in 2005
6,098 Square Feet Lot
$596,100 Zestimate®
$291/sqft
$2,824 Estimated rent
Home value
$596,100
$560,000 - $632,000
$2,824/mo
Zestimate® history
Owner options
List your home for rent
$2,824/mo
Rent Zestimate®
Find your next renter with Zillow Rental Manager. Plus, with online applications, you can quickly screen prospective tenants – for free.
$2,824/mo
Rent Zestimate®
Refinance and save
$3,643/mo
Est. payment
Refinancing to a lower rate could help reduce your monthly payments and save thousands over the life of the loan.
$3,643/mo
Est. payment
Explore your selling options
Work with a Zillow partner agent
Leverage their expertise and Zillow's premium Showcase listings to get your home seen by more buyers.
Get startedList with your own agent
Get your home in front of millions of buyers by listing it on Zillow.
Learn how to do itSell it yourself
Take full control of how buyers see your home on Zillow by listing For Sale by Owner (FSBO).
List your homeWhat's special
Spacious loftGas fireplacePaved backyardLarge showerCustom designed kitchenSolid oak flooringMain floor laundry room
Zillow last checked:
Listing updated:
Listed by:
Olesya Stepanyuk 360-609-1036,
Knipe Realty ERA Powered
Bought with:
OR and WA Non Rmls, NA
Non Rmls Broker
Source: RMLS (OR),MLS#: 431298192
Facts & features
Interior
Bedrooms & bathrooms
- Bedrooms: 3
- Bathrooms: 3
- Full bathrooms: 2
- Partial bathrooms: 1
- Main level bathrooms: 1
Rooms
- Room types: Nook, Loft, Laundry, Bedroom 2, Bedroom 3, Dining Room, Family Room, Kitchen, Living Room, Primary Bedroom
Primary bedroom
- Features: Suite, Vaulted Ceiling, Walkin Closet
- Level: Upper
Bedroom 2
- Features: Closet
- Level: Upper
Bedroom 3
- Features: Closet
- Level: Upper
Dining room
- Features: Formal, Wood Floors
- Level: Main
Kitchen
- Features: Island, Microwave, Pantry, Wood Floors
- Level: Main
Living room
- Features: Fireplace, Wood Floors
- Level: Main
Heating
- Forced Air, Fireplace(s)
Cooling
- Central Air
Appliances
- Included: Built-In Range, Dishwasher, Disposal, Free-Standing Refrigerator, Microwave, Range Hood, Stainless Steel Appliance(s), Gas Water Heater
- Laundry: Laundry Room
Features
- Granite, High Ceilings, High Speed Internet, Soaking Tub, Vaulted Ceiling(s), Bookcases, Built-in Features, Sink, Closet, Formal, Kitchen Island, Pantry, Suite, Walk-In Closet(s), Tile
- Flooring: Hardwood, Heated Tile, Tile, Wall to Wall Carpet, Wood
- Doors: Sliding Doors
- Basement: Crawl Space
- Number of fireplaces: 1
- Fireplace features: Gas
Interior area
- Total structure area: 2,043
- Total interior livable area: 2,043 sqft
Property
Parking
- Total spaces: 2
- Parking features: Driveway, RV Access/Parking, RV Boat Storage, Garage Door Opener, Attached
- Attached garage spaces: 2
- Has uncovered spaces: Yes
Features
- Levels: Two
- Stories: 2
- Patio & porch: Deck, Porch
- Exterior features: Garden, Raised Beds
- Fencing: Fenced
Lot
- Size: 6,098 Square Feet
- Features: Cul-De-Sac, Level, Private, Sprinkler, SqFt 5000 to 6999
Details
- Additional structures: RVBoatStorage, ToolShed
- Parcel number: 160714018
Construction
Type & style
- Home type: SingleFamily
- Architectural style: Traditional
- Property subtype: Residential, Single Family Residence
Materials
- Cement Siding, Stone
- Roof: Composition
Condition
- Updated/Remodeled
- New construction: No
- Year built: 2005
Utilities & green energy
- Gas: Gas
- Sewer: Public Sewer
- Water: Public
- Utilities for property: Cable Connected
Community & HOA
HOA
- Has HOA: No
Location
- Region: Vancouver
Financial & listing details
- Price per square foot: $291/sqft
- Tax assessed value: $474,554
- Annual tax amount: $4,488
- Date on market: 7/10/2025
- Cumulative days on market: 15 days
- Listing terms: Cash,Conventional,FHA,VA Loan
- Road surface type: Paved
Price history
| Date | Event | Price |
|---|---|---|
| 8/14/2025 | Sold | $595,000-0.8%$291/sqft |
Source:  RMLS (OR) #431298192 Report a problem RMLS (OR) #431298192 Report a problem | ||
| 7/26/2025 | Pending sale | $599,900$294/sqft |
Source: RMLS (OR) #431298192 Report a problem | ||
| 7/10/2025 | Listed for sale | $599,900+263.6%$294/sqft |
Source: RMLS (OR) #431298192 Report a problem | ||
| 10/18/2011 | Sold | $165,000-40.1%$81/sqft |
Source: Public Record Report a problem | ||
| 1/11/2006 | Sold | $275,393$135/sqft |
Source: Public Record Report a problem | ||
Public tax history
| Year | Property taxes | Tax assessment |
|---|---|---|
| 2024 | $4,733 +5.4% | $474,554 -0.1% |
| 2023 | $4,488 +9.8% | $475,230 +3.6% |
| 2022 | $4,089 +4.9% | $458,599 +15.8% |
| 2021 | $3,898 +9.8% | $396,075 +11.8% |
| 2020 | $3,550 | $354,258 +6.7% |
| 2019 | $3,550 +9.4% | $331,910 +5.2% |
| 2018 | $3,246 -7.6% | $315,430 +10.8% |
| 2017 | $3,514 +13.3% | $284,568 +7.9% |
| 2016 | $3,100 +0.6% | $263,809 +9.2% |
| 2015 | $3,081 +3.3% | $241,478 +9.7% |
| 2014 | $2,984 | $220,171 +13.3% |
| 2013 | $2,984 +7.5% | $194,386 +11.3% |
| 2012 | $2,776 +2.6% | $174,612 -10.8% |
| 2011 | $2,705 +3.3% | $195,681 -1% |
| 2010 | $2,620 -4.3% | $197,757 -7% |
| 2009 | $2,737 | $212,602 -21.9% |
| 2008 | -- | $272,100 |
| 2007 | -- | $272,100 |
Find assessor info on the county website
Neighborhood: Minnehaha
Nearby homes
- $555,8004 bd3 ba2.4k sqft5608 NE 65th Ct, Vancouver, WA 98661Off Market
- $548,2003 bd3 ba2k sqft5702 NE 65th Ct, Vancouver, WA 98661Off Market
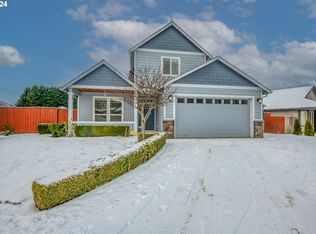
- $530,0004 bd3 ba2k sqft5710 NE 65th Ct, Vancouver, WA 98661Sold
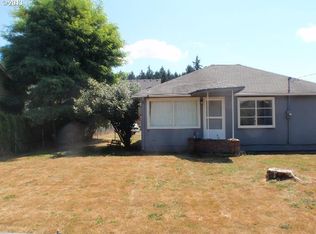
- $431,0003 bd1 ba1.5k sqft6505 NE 58th St, Vancouver, WA 98661Off Market
- $575,9004 bd2 ba2.4k sqft5604 NE 65th Ct, Vancouver, WA 98661Off Market
- $509,0003 bd2 ba1.7k sqft5714 NE 65th Ct, Vancouver, WA 98661Sold
- $515,0004 bd3 ba2.4k sqft5606 NE 65th Ct, Vancouver, WA 98661Sold
- $37,9223 bd2 ba1k sqft6415 NE 58th St, Vancouver, WA 98661Off Market
Nearby schools
GreatSchools rating
- 2/10Walnut Grove Elementary SchoolGrades: K-5Distance: 0.4 mi
- 2/10Gaiser Middle SchoolGrades: 6-8Distance: 2.7 mi
- 1/10Fort Vancouver High SchoolGrades: 9-12Distance: 1.9 mi
Schools provided by the listing agent
- Elementary: Walnut Grove
- Middle: Gaiser
- High: Fort Vancouver
Source: RMLS (OR). This data may not be complete. We recommend contacting the local school district to confirm school assignments for this home.
Get a cash offer in 3 minutes
Find out how much your home could sell for in as little as 3 minutes with a no-obligation cash offer.
Estimated market value
$596,100
Get a cash offer in 3 minutes
Find out how much your home could sell for in as little as 3 minutes with a no-obligation cash offer.
Estimated market value
$596,100
- Washington
- Clark County
- Vancouver
- 98661
- Minnehaha
- 5706 NE 65th Ct
Nearby cities
Nearby neighborhoods
Nearby zip codes
Other Vancouver Topics
