Welcome to the epitome of comfortable and contemporary living in Shelby Township! This move-in-ready 2-bedroom, 2-bathroom condo is a true gem, offering a warm and inviting atmosphere accentuated by new laminate hardwood flooring that gracefully extends through the main living area. As you step inside, the grandeur of vaulted ceilings sets an impressive entrance precedent, creating a sense of spaciousness and sophistication. The kitchen is a culinary delight, boasting excellent countertops and ample cabinet storage, complete with new stainless steel appliances, Such as a new refrigerator, dishwasher, stove, and microwave, all installed in the summer of 2021. Your peace of mind is further assured by the addition of a new hot water heater in March 2021 and newer washer and dryer in 2017, ensuring years of worry-free living. This condo goes beyond the ordinary with an extra loft area, versatile enough to serve as an entertaining space, a home office, or a play area for the kids. The master suite, generously sized, encompasses a large bathroom and convenient walk-in closets, offering a private sanctuary within your new home. With a perfect blend of style, functionality, and thoughtful updates, this condo is truly a must-see. This condo features a prime location that beckons you to explore the unique opportunities it presents. With the perfect blend of classic appeal, modern versatility, and convenient access to outdoor and downtown amenities with access to downtown Rochester and close proximity to Stony Creek Metropark, offering outdoor activities such as trails, golfing, fishing, boating, recreational amenities, and much more. Don't miss the chance schedule your viewing today and discover the captivating allure of this Shelby Township residence that promises to elevate your lifestyle to new heights.
Sold for $265,000
$265,000
5706 Norway Spruce Dr, Shelby Township, MI 48317
2beds
1,880sqft
Condominium
Built in 2008
-- sqft lot
$270,800 Zestimate®
$141/sqft
$2,240 Estimated rent
Home value
$270,800
$257,000 - $284,000
$2,240/mo
Zestimate® history
Owner options
List your home for rent
$2,240/mo
Rent Zestimate®
Find your next renter with Zillow Rental Manager. Plus, with online applications, you can quickly screen prospective tenants – for free.
$2,240/mo
Rent Zestimate®
Refinance and save
$1,952/mo
Est. payment
Refinancing to a lower rate could help reduce your monthly payments and save thousands over the life of the loan.
$1,952/mo
Est. payment
Explore your selling options
Work with a Zillow partner agent
Leverage their expertise and Zillow's premium Showcase listings to get your home seen by more buyers.
Get startedList with your own agent
Get your home in front of millions of buyers by listing it on Zillow.
Learn how to do itSell it yourself
Take full control of how buyers see your home on Zillow by listing For Sale by Owner (FSBO).
List your homeWhat's special
Extra loft areaHome officeOutdoor activitiesAccess to downtown rochesterRecreational amenitiesShelby township residencePrivate sanctuary
Zillow last checked:
Listing updated:
Listed by:
Michael Perna 248-886-4450,
EXP Realty Main,
Jeff Lawson 512-923-3165,
EXP Realty Main
Bought with:
Brittany Uitermarkt, 6501423736
EXP Realty
Source: Realcomp II,MLS#: 20230102299
Facts & features
Interior
Bedrooms & bathrooms
- Bedrooms: 2
- Bathrooms: 2
- Full bathrooms: 2
Primary bedroom
- Level: Entry
- Dimensions: 13 x 17
Bedroom
- Level: Entry
- Dimensions: 12 x 13
Primary bathroom
- Level: Entry
- Dimensions: 10 x 13
Other
- Level: Entry
- Dimensions: 5 x 9
Bonus room
- Level: Second
- Dimensions: 10 x 16
Dining room
- Level: Entry
- Dimensions: 9 x 10
Kitchen
- Level: Entry
- Dimensions: 10 x 11
Laundry
- Level: Entry
- Dimensions: 6 x 9
Living room
- Level: Entry
- Dimensions: 15 x 15
Heating
- Forced Air, Natural Gas
Cooling
- Central Air
Appliances
- Included: Dishwasher, Disposal, Dryer, Free Standing Electric Oven, Free Standing Refrigerator, Microwave, Washer
- Laundry: Electric Dryer Hookup, Laundry Room, Washer Hookup
Features
- High Speed Internet, Programmable Thermostat
- Basement: Unfinished
- Has fireplace: No
Interior area
- Total interior livable area: 1,880 sqft
- Finished area above ground: 1,880
Property
Parking
- Total spaces: 1
- Parking features: One Car Garage, Attached, Direct Access, Electricityin Garage, Garage Door Opener
- Attached garage spaces: 1
Features
- Levels: One and One Half
- Stories: 1.5
- Entry location: GroundLevelwSteps
- Patio & porch: Covered, Porch
- Exterior features: Balcony, Lighting, Private Entrance
- Pool features: None
Details
- Parcel number: 0720232040
- Special conditions: Short Sale No,Standard
Construction
Type & style
- Home type: Condo
- Architectural style: Contemporary,End Unit
- Property subtype: Condominium
Materials
- Brick, Vinyl Siding
- Foundation: Basement, Poured
- Roof: Asphalt
Condition
- New construction: No
- Year built: 2008
- Major remodel year: 2008
Utilities & green energy
- Electric: Circuit Breakers
- Sewer: Public Sewer
- Water: Public
- Utilities for property: Cable Available
Community & HOA
Community
- Features: Sidewalks
- Security: Fire Sprinkler System, Smoke Detectors
- Subdivision: CRYSTAL PINES CONDO #996
HOA
- Has HOA: Yes
- HOA fee: $220 monthly
- HOA phone: 586-532-1200
Location
- Region: Shelby Township
Financial & listing details
- Price per square foot: $141/sqft
- Tax assessed value: $100,400
- Annual tax amount: $1,511
- Date on market: 12/16/2023
- Cumulative days on market: 7 days
- Listing agreement: Exclusive Right To Sell
- Listing terms: Cash,Conventional,FHA,Va Loan
- Exclusions: Exclusion(s) Do Not Exist
Price history
| Date | Event | Price |
|---|---|---|
| 1/19/2024 | Sold | $265,000$141/sqft |
Source:  Realcomp II #20230102299 Report a problem Realcomp II #20230102299 Report a problem | ||
| 12/20/2023 | Contingent | $265,000$141/sqft |
Source: Realcomp II #20230102299 Report a problem | ||
| 12/16/2023 | Listed for sale | $265,000+69.9%$141/sqft |
Source: Realcomp II #20230102299 Report a problem | ||
| 3/14/2017 | Sold | $156,000-5.4%$83/sqft |
Source: Agent Provided Report a problem | ||
| 1/24/2017 | Pending sale | $164,900$88/sqft |
Source: RE/MAX Metropolitan #217003363 Report a problem | ||
| 1/13/2017 | Listed for sale | $164,900+64.9%$88/sqft |
Source: RE/MAX Metropolitan #217003363 Report a problem | ||
| 5/5/2010 | Sold | $100,000$53/sqft |
Source: Public Record Report a problem | ||
Public tax history
| Year | Property taxes | Tax assessment |
|---|---|---|
| 2025 | $2,695 +5% | $122,100 +4.7% |
| 2024 | $2,566 +5.3% | $116,600 +16.1% |
| 2023 | $2,437 +2.8% | $100,400 +13.8% |
| 2022 | $2,370 +0.7% | $88,200 -1.5% |
| 2021 | $2,354 | $89,500 +0.4% |
| 2020 | $2,354 +8.5% | $89,100 +11.5% |
| 2019 | $2,170 +68.2% | $79,900 +9.9% |
| 2018 | $1,290 +2.2% | $72,700 +9.2% |
| 2017 | $1,263 | $66,600 |
| 2016 | $1,263 | $66,600 +16.5% |
| 2015 | $1,263 | $57,150 |
| 2012 | -- | -- |
Find assessor info on the county website
Neighborhood: 48317
Nearby homes
- $10,000-- bd-- ba-- sqft5641 Norway Spruce Dr, Shelby Township, MI 48317Off Market
- $223,8002 bd2 ba1.7k sqft5718 Flagstaff Pines Dr, Shelby Township, MI 48317Off Market
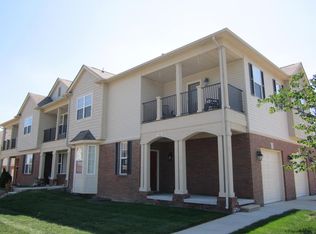
- $--2 bd2 ba1.7k sqft5718 Flagstaff Pines Dr #2, Shelby Township, MI 48317Off Market
- $223,9002 bd2 ba1.4k sqft5708 Flagstaff Pines Dr, Shelby Township, MI 48317Off Market
- $218,4002 bd2 ba-- sqft5705 Norway Spruce Dr, Shelby Township, MI 48317Off Market
- $264,0002 bd2 ba1.9k sqft5715 Norway Spruce Dr, Shelby Township, MI 48317Off Market
- $10,000-- bd-- ba-- sqft5672 Norway Spruce Dr, Shelby Township, MI 48317Off Market
- $10,000-- bd-- ba-- sqft5664 Norway Spruce Dr, Utica, MI 48317Off Market
Nearby schools
GreatSchools rating
- 7/10Issac Monfort Elementary SchoolGrades: PK-6Distance: 0.7 mi
- 7/10Shelby Junior High SchoolGrades: 7-9Distance: 1.4 mi
- 9/10Utica High SchoolGrades: 9-12Distance: 1.9 mi
Get a cash offer in 3 minutes
Find out how much your home could sell for in as little as 3 minutes with a no-obligation cash offer.
Estimated market value
$270,800
Get a cash offer in 3 minutes
Find out how much your home could sell for in as little as 3 minutes with a no-obligation cash offer.
Estimated market value
$270,800
- Michigan
- Macomb County
- Shelby Township
- 48317
- 5706 Norway Spruce Dr
Nearby cities
Nearby zip codes
Other Shelby Township Topics
