Welcome to 5706 Olive Tree Drive, nestled close to the serene and sought‑after Misty Waters development. Built in 2017, this spacious split‑level home offers an open and inviting layout, featuring 2,880 square feet of well‑appointed living space with four generous bedrooms and three full bathrooms. Positioned on a sprawling 1.8‑acre lot, the property combines the tranquility of country living with the convenience of being just a minute's drive from a private boat dock.
Inside, discover a carefully designed home that's perfect for both family living and entertaining. The upper level hosts the main living areas, an airy living room, a modern kitchen, dining space, and primary suite. While the lower level expands into additional bedrooms, baths, and flexible space perfect for games, a home office, or a cozy retreat. The split‑level entry creates a natural flow and separation of spaces, maximizing both functionality and comfort.
For hobbyists, entrepreneurs, or anyone in need of serious storage, this property stands apart with its extraordinary outbuildings, a massive 30 × 60 foot shop, built in 2021, provides a versatile workspace with endless possibilities. Adjacent to it is a large 36 × 38 heated garage, ideal for RVs, boats, or vehicles, along with ample additional parking and storage areas for toys, tools, and equipment. The land's generous acreage affords room for outdoor recreation, gardens, or even future expansions. Mature landscaping and private tree lines create secluded pockets of beauty, while the proximity to Missouri River ensures a perfect balance of natural refuge and community convenience.
Located in one of Bismarck's premier developments, 5706 Olive Tree Drive redefines spacious, flexible, and elevated country‑life living. Whether you're drawn by the workshop, the wide‑open acreage, the close‑by boating access, or simply the high‑quality craftsmanship and thoughtful design, this remarkable home invites you to live big and enjoy life to its fullest.
Sold
Price Unknown
5706 Olive Tree Dr, Bismarck, ND 58503
4beds
2,880sqft
Single Family Residence
Built in 2017
1.8 Acres Lot
$522,600 Zestimate®
$--/sqft
$3,318 Estimated rent
Home value
$522,600
$481,000 - $570,000
$3,318/mo
Zestimate® history
Owner options
List your home for rent
$3,318/mo
Rent Zestimate®
Find your next renter with Zillow Rental Manager. Plus, with online applications, you can quickly screen prospective tenants – for free.
$3,318/mo
Rent Zestimate®
Refinance and save
Refinancing to a lower rate could help reduce your monthly payments and save thousands over the life of the loan.
Explore your selling options
Work with a Zillow partner agent
Leverage their expertise and Zillow's premium Showcase listings to get your home seen by more buyers.
Get startedList with your own agent
Get your home in front of millions of buyers by listing it on Zillow.
Learn how to do itSell it yourself
Take full control of how buyers see your home on Zillow by listing For Sale by Owner (FSBO).
List your homeWhat's special
Proximity to missouri riverAdditional bedroomsModern kitchenGenerous acreageExtraordinary outbuildingsPrimary suiteCarefully designed home
Zillow last checked:
Listing updated:
Listed by:
Travis L Huber 701-527-7411,
Realty One Group - Encore
Bought with:
Travis L Huber, 11168
Realty One Group - Encore
Source: Great North MLS,MLS#: 4020267
Facts & features
Interior
Bedrooms & bathrooms
- Bedrooms: 4
- Bathrooms: 3
- Full bathrooms: 2
- 3/4 bathrooms: 1
Heating
- Forced Air
Cooling
- Central Air
Appliances
- Included: Dishwasher, Electric Range, Microwave Hood
Features
- Ceiling Fan(s), Primary Bath, Vaulted Ceiling(s)
- Flooring: Carpet, Laminate
- Basement: Finished,Storage Space
- Number of fireplaces: 1
Interior area
- Total structure area: 2,880
- Total interior livable area: 2,880 sqft
- Finished area above ground: 1,440
- Finished area below ground: 1,440
Property
Parking
- Total spaces: 8
- Parking features: Heated Garage, Insulated, Oversized, Workshop in Garage, Additional Parking
- Garage spaces: 8
Features
- Levels: Multi/Split,Split Entry
- Exterior features: Rain Gutters, Private Yard, RV Hookup
- Fencing: Invisible
Lot
- Size: 1.8 Acres
- Features: Irregular Lot, Lot - Owned
Details
- Additional structures: Second Garage, Workshop
- Parcel number: 31139816701060
Construction
Type & style
- Home type: SingleFamily
- Property subtype: Single Family Residence
Materials
- Wood Siding, Brick Veneer, Concrete, Shake Siding, Vinyl Siding
- Foundation: Wood
- Roof: Shingle
Condition
- New construction: No
- Year built: 2017
Utilities & green energy
- Sewer: Private Sewer
- Water: Rural
Community & HOA
Community
- Security: Smoke Detector(s), Security System
Location
- Region: Bismarck
Financial & listing details
- Tax assessed value: $487,400
- Annual tax amount: $3,235
- Date on market: 6/23/2025
- Listing terms: VA Loan,STOP,Cash,Conventional,FHA,No Seller Finance
Price history
| Date | Event | Price |
|---|---|---|
| 4/1/2026 | Sold | -- |
Source: Great North MLS #4020267 Report a problem | ||
| 12/5/2025 | Pending sale | $555,000$193/sqft |
Source: Great North MLS #4020267 Report a problem | ||
| 8/19/2025 | Price change | $555,000-3.5%$193/sqft |
Source: Great North MLS #4020267 Report a problem | ||
| 6/23/2025 | Listed for sale | $575,000-3.4%$200/sqft |
Source: Great North MLS #4020267 Report a problem | ||
| 2/5/2025 | Listing removed | $595,000$207/sqft |
Source: Great North MLS #4016450 Report a problem | ||
| 11/4/2024 | Price change | $595,000-2.9%$207/sqft |
Source: Great North MLS #4016450 Report a problem | ||
| 10/22/2024 | Listed for sale | $613,000+75.2%$213/sqft |
Source: Great North MLS #4016450 Report a problem | ||
| 9/15/2021 | Sold | -- |
Source: Public Record Report a problem | ||
| 10/14/2019 | Listing removed | $349,900$121/sqft |
Source: NextHome Legendary Properties #403665 Report a problem | ||
| 9/30/2019 | Price change | $349,900-1.4%$121/sqft |
Source: NextHome Legendary Properties #403665 Report a problem | ||
| 9/7/2019 | Price change | $354,900-1.4%$123/sqft |
Source: NextHome Legendary Properties #403665 Report a problem | ||
| 8/25/2019 | Price change | $359,900-5%$125/sqft |
Source: NextHome Legendary Properties #403665 Report a problem | ||
| 7/22/2019 | Listed for sale | $378,900$132/sqft |
Source: NextHome Legendary Properties #403665 Report a problem | ||
Public tax history
| Year | Property taxes | Tax assessment |
|---|---|---|
| 2025 | $4,413 -1.8% | $243,700 +2.7% |
| 2024 | $4,494 +17.3% | $237,250 +13.7% |
| 2023 | $3,832 +53.4% | $208,600 +6.4% |
| 2022 | $2,499 +2.9% | $196,000 +21.2% |
| 2021 | $2,428 | $161,750 +3.5% |
| 2020 | -- | $156,250 |
| 2019 | $1,283 +131% | $156,250 +84.6% |
| 2018 | $555 +132.8% | $84,650 +130.7% |
| 2017 | $239 +11.7% | $36,700 +162.1% |
| 2016 | $214 -10.5% | $14,000 -50% |
| 2014 | $239 | $28,000 |
Find assessor info on the county website
Neighborhood: 58503
Nearby homes
- $3,800-- bd-- ba-- sqft7225 Lariat Ln, Bismarck, ND 58503Off Market
- $459,3003 bd3 ba1.9k sqft5728 Olive Tree Dr, Bismarck, ND 58503Off Market
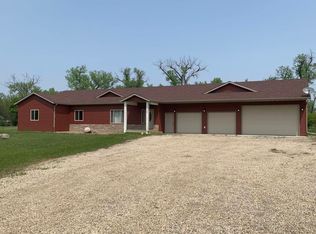
- $508,5004 bd2 ba2.3k sqft5610 Olive Tree Dr, Bismarck, ND 58503Off Market
- $17,600-- bd-- ba-- sqft5708 Green Tree Loop, Bismarck, ND 58503Off Market
- $374,000-- bd-- ba-- sqft5626 Green Tree Loop, Bismarck, ND 58503Off Market
- $451,0004 bd1 ba2.6k sqft5731 Magnolia Dr, Bismarck, ND 58503Off Market
- $17,700-- bd-- ba-- sqft5803 Green Tree Loop, Bismarck, ND 58503Off Market
- $3,800-- bd-- ba-- sqft7301 Lariat Ln, Bismarck, ND 58503Off Market
Nearby schools
GreatSchools rating
- 9/10Elk Ridge Elementary SchoolGrades: K-5Distance: 3.4 mi
- 7/10Horizon Middle SchoolGrades: 6-8Distance: 4.2 mi
- 9/10Century High SchoolGrades: 9-12Distance: 5.7 mi
Schools provided by the listing agent
- Elementary: Elk Ridge
- Middle: Horizon
- High: Century High
Source: Great North MLS. This data may not be complete. We recommend contacting the local school district to confirm school assignments for this home.
- North Dakota
- Burleigh County
- Bismarck
- 58503
- 5706 Olive Tree Dr
