Skip main navigation
Off market
  • $493,300

    5706 Prairie St, Cedar Falls, IA 50613

    3beds
    3,158sqft
    SingleFamily
    Built in 2000
    1.15 Acres Lot
    $493,300 Zestimate®
    $156/sqft
    $2,393 Estimated rent

    Home value

    $493,300

    $464,000 - $523,000

    $2,393/mo

    Zestimate® history
    Loading
    Loading...

    Owner options

    List your home for rent

    $2,393/mo

    Rent Zestimate®

    Find your next renter with Zillow Rental Manager. Plus, with online applications, you can quickly screen prospective tenants – for free.

    Learn more

    $2,393/mo

    Rent Zestimate®

    Refinance and save

    $2,657/mo

    Est. payment

    Refinancing to a lower rate could help reduce your monthly payments and save thousands over the life of the loan.

    See today's rates

    $2,657/mo

    Est. payment

    Explore your selling options

    Work with a Zillow partner agent

    Leverage their expertise and Zillow's premium Showcase listings to get your home seen by more buyers.

    Get started

    List with your own agent

    Get your home in front of millions of buyers by listing it on Zillow.

    Learn how to do it

    Sell it yourself

    Take full control of how buyers see your home on Zillow by listing For Sale by Owner (FSBO).

    List your home

    What's special

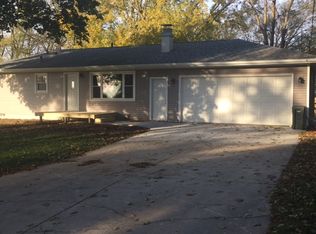
    Welcome Home To This Rustic Idaho Log Home Located Right In Town With An Awesome Secluded Feel! You Will Absolutely Love Being Greeted By The Light-Filled Great Room With Soaring Vaulted Ceilings Lined With Anderson Windows. The Open Concept Kitchen Features Ample Omega Cabinets, Granite Countertops, And An Awesome Center Island That Doubles As A Breakfast Bar. Just Off The Kitchen Is Your Dining Space With Sliding Doors Out To The Beautiful Screened In Porch With A Great View Of The Yard. The Main Floor Master Suite Features Vaulted Ceilings, A Spacious Master Bath With Jet Tub & Double Vanity, And A Good Size Walk-In Closet. Finishing Off The Main Floor Is A Second Bedroom, Bathroom, Main Floor Laundry, And A Great Drop Zone Off The Garage. Don'T Miss The Bonus Loft Space That Could Be Used As A Den/Office, Game Room, Or 4th Bedroom! Downstairs You Will Find A 3rd Bedroom & Bath, Plus A Large Rec Room And Family Room. Other Amenities Include The 3 Stall Attached Garage, Hardiplank Siding, Front Porch, As Well As 1.15 Acres Of Beautiful Timber And Peaceful Yard Space. If You'Re Looking For That Rustic Feel With All The Modern Amenities Close To Town This Is The Place For You!

    This property is not currently displayed as for sale or rent on Zillow. This may be different from what's on other websites or public sources.

    Facts & features

    Interior

    Bedrooms & bathrooms
    • Bedrooms: 3
    • Bathrooms: 3
    • Full bathrooms: 2
    • 3/4 bathrooms: 1
    Heating
    • Forced air, Gas
    Cooling
    • Central
    Appliances
    • Included: Dishwasher, Dryer, Garbage disposal, Microwave, Range / Oven, Washer
    • Laundry: 1st Floor, Laundry Room
    Features
    • Flooring: Carpet, Linoleum / Vinyl
    • Basement: Finished
    • Has fireplace: Yes
    Interior area
    • Total interior livable area: 3,158 sqft

    Property

    Parking
    • Total spaces: 3
    • Parking features: Carport, Garage - Attached
    Features
    • Exterior features: Cement / Concrete
    Lot
    • Size: 1.15 Acres
    Details
    • Parcel number: 891329376012
    • Zoning: R-1

    Construction

    Type & style
    • Home type: SingleFamily
    Materials
    • Frame
    • Foundation: Concrete
    • Roof: Asphalt
    Condition
    • Year built: 2000

    Community & HOA

    Location
    • Region: Cedar Falls

    Financial & listing details

    • Price per square foot: $156/sqft
    • Tax assessed value: $476,250
    • Annual tax amount: $6,888

    Price history

    DateEventPrice
    8/14/2020Sold$350,900+0.3%$111/sqft
    Source: Northeast Iowa Regional BOR as distributed by MLS GRID #20201614 Report a problem
    4/11/2020Pending sale$349,900$111/sqft
    Source: Oakridge Real Estate #20201614 Report a problem
    4/7/2020Listed for sale$349,900$111/sqft
    Source: Oakridge Real Estate #20201614 Report a problem

    Public tax history

    YearProperty taxesTax assessment
    2025$6,888 +12.5%$476,250 +15.6%
    2024$6,125 +1.7%$412,020
    2023$6,022 +0.4%$412,020 +16.2%
    2022$5,996 +5.1%$354,710
    2021$5,703 +0.8%$354,710 +12.3%
    2020$5,657 +6.9%$315,860
    2019$5,294 -0.5%$315,860 +8.4%
    2018$5,320 0%$291,270
    2017$5,320 -1.6%$291,270
    2016$5,406 $291,270
    2015$5,406 -0.2%$291,270
    2014$5,416 +3%$291,270
    2012$5,260 -1.3%$291,270
    2011$5,330 +2.2%$291,270 -1.8%
    2010$5,216 +2.8%$296,620
    2009$5,074 +1.5%$296,620
    2008$4,997 +1.6%$296,620 +7%
    2007$4,919 -0.8%$277,210
    2006$4,961 -14.6%$277,210
    2005$5,812 +721.2%$277,210 +14.5%
    2003$708 +1.7%$242,020 +582.5%
    2002$696 $35,460 +18%
    2001-- $30,050
    Find assessor info on the county website

    Neighborhood: 50613

    Nearby schools

    GreatSchools rating
    Schools provided by the listing agent
    • Elementary: Fred Becker Elementary
    • Middle: Central Intermediate
    • High: West High

    Source: The MLS. This data may not be complete. We recommend contacting the local school district to confirm school assignments for this home.

    Sell for more on Zillow
    Get a Zillow Showcase℠ listing at no additional cost and you could sell for .
    $493,300
    2% more
    +$9,866
    With Zillow Showcase(estimated)
    $503,166
    Sell for more on Zillow
    Get a Zillow Showcase℠ listing at no additional cost and you could sell for .
    $493,300
    2% more
    +$9,866
    With Zillow Showcase(estimated)
    $503,166