Skip main navigation
Off market
  • $796,400

    5706 Rocky Run Dr, Centreville, VA 20120

    4beds
    2,703sqft
    Single Family Residence
    Built in ----
    -- sqft lot
    $796,400 Zestimate®
    $295/sqft
    $4,111 Estimated rent

    Home value

    $796,400

    $757,000 - $836,000

    $4,111/mo

    Zestimate® history
    Loading
    Loading...

    Owner options

    List your home for rent

    $4,111/mo

    Rent Zestimate®

    Find your next renter with Zillow Rental Manager. Plus, with online applications, you can quickly screen prospective tenants – for free.

    Learn more

    $4,111/mo

    Rent Zestimate®

    Refinance and save

    $4,956/mo

    Est. payment

    Refinancing to a lower rate could help reduce your monthly payments and save thousands over the life of the loan.

    See today's rates

    $4,956/mo

    Est. payment

    Explore your selling options

    Work with a Zillow partner agent

    Leverage their expertise and Zillow's premium Showcase listings to get your home seen by more buyers.

    Get started

    List with your own agent

    Get your home in front of millions of buyers by listing it on Zillow.

    Learn how to do it

    Sell it yourself

    Take full control of how buyers see your home on Zillow by listing For Sale by Owner (FSBO).

    List your home

    What's special

    Backyard viewsBeautifully updated single-family homeFinished basementFenced backyardTwo-car garageBrand new three-season roomSpacious corner lot

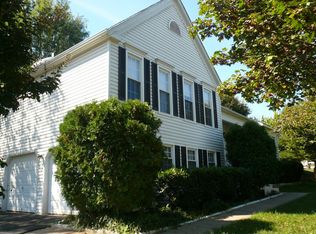
    The perfect family home in the highly desirable Rocky Run neighborhood of Centreville. This beautifully updated single-family home sits on a spacious corner lot and offers a great combination of modern upgrades, flexible living space, and an unbeatable location close to everyday conveniences. The main level features a recently renovated living room, kitchen, and dining area with updated finishes and new appliances, creating a bright and welcoming space for both daily living and entertaining. Just off the main living area is a brand new three-season room, perfect for relaxing, hosting friends, or enjoying the backyard views throughout much of the year. Upstairs you'll find four spacious bedrooms, including the primary suite, along with multiple bathrooms to comfortably accommodate a family. In total, the home includes 3.5 bathrooms. The finished basement provides excellent additional living space and includes a bonus room ideal for a home gym, office, playroom, or guest space, along with a laundry room that offers additional storage. Outside, the home sits on a beautiful corner lot with a spacious yard and fenced backyard, featuring a newly added playground area, making it a fantastic space for kids to play and families to enjoy time outdoors. Additional highlights include a two-car garage and walking distance to the Village Center shopping center, with convenient access to Giant, Starbucks, restaurants, and other everyday essentials. Commuters will appreciate the easy access to I-66, Route 28, and Route 29, making travel throughout Northern Virginia and into DC simple and convenient. This home offers the perfect balance of comfort, space, and location, making it an ideal place for a family to call home. Lease duration: 12 month minimum Tenant Responsibilities: Tenant is responsible for paying and maintaining the following utilities: electricity, gas, water/sewer, and internet/cable. Tenant is also responsible for regular lawn mowing and maintaining renter's insurance for the duration of the lease. Landlord Responsibilities: Landlord will maintain homeowner's insurance for the property and will pay for a lawn care company to provide seasonal fertilization and treatments. Landlord's insurance does not cover tenant's personal belongings.

    This property is not currently displayed as for sale or rent on Zillow. This may be different from what's on other websites or public sources.

    Zillow last checked:

    Listing updated:

    Source: Zillow Rentals

    Facts & features

    Interior

    Bedrooms & bathrooms
    • Bedrooms: 4
    • Bathrooms: 4
    • Full bathrooms: 3
    • 1/2 bathrooms: 1
    Heating
    • Forced Air
    Cooling
    • Central Air
    Appliances
    • Included: Dishwasher, Dryer, Freezer, Microwave, Oven, Refrigerator, Washer
    • Laundry: In Unit
    Features
    • Flooring: Carpet, Hardwood, Tile
    Interior area
    • Total interior livable area: 2,703 sqft

    Property

    Parking
    • Parking features: Attached, Garage
    • Has attached garage: Yes
    • Details: Contact manager
    Features
    • Patio & porch: Porch
    • Exterior features: Cable not included in rent, Corner lot, Electricity not included in rent, Gas not included in rent, Heating system: Forced Air, Internet not included in rent, Recently renovated, Sewage not included in rent, Shed, Walking distance to grocery store and retail, Water not included in rent
    Details
    • Parcel number: 0541070104

    Construction

    Type & style
    • Home type: SingleFamily
    • Property subtype: Single Family Residence

    Community & HOA

    Community
    • Features: Playground
    • Deposit fee: $4,550
    Location
    • Region: Centreville

    Financial & listing details

    • Price per square foot: $295/sqft
    • Tax assessed value: $727,540
    • Annual tax amount: $8,410
    • Date on market: 3/15/2026
    • Date available: 07/06/2026
    • Lease term: 1 Year

    Price history

    DateEventPrice
    4/18/2026Listing removed$4,550$2/sqft
    Source: Zillow Rentals Report a problem
    4/3/2026Listed for rent$4,550+7.1%$2/sqft
    Source: Zillow Rentals Report a problem
    3/19/2026Listing removed$4,250$2/sqft
    Source: Zillow Rentals Report a problem
    3/16/2026Listed for rent$4,250$2/sqft
    Source: Zillow Rentals Report a problem
    4/7/2021Sold$650,000+1.6%$240/sqft
    Source: Public Record Report a problem
    3/30/2021Pending sale$640,000$237/sqft
    Source: Bright MLS #VAFX1183238 Report a problem
    3/18/2021Listing removed$640,000$237/sqft
    Source: Bright MLS #VAFX1183238 Report a problem
    3/12/2021Listed for sale$640,000+77.8%$237/sqft
    Source: Bright MLS #VAFX1183238 Report a problem
    12/8/2008Sold$359,900$133/sqft
    Source: Public Record Report a problem
    10/5/2008Listed for sale$359,900-7.7%$133/sqft
    Source: NRT MidAtlantic #FX6890216 Report a problem
    8/18/2003Sold$389,900$144/sqft
    Source: Public Record Report a problem

    Public tax history

    YearProperty taxesTax assessment
    2025$8,410 +8.4%$727,540 +8.7%
    2024$7,757 +2.7%$669,590
    2023$7,556 +6.5%$669,590 +7.9%
    2022$7,094 $620,360 +15%
    2021-- $539,590 +3.5%
    2020$6,169 +4.5%$521,280 +4.5%
    2019$5,902 +2.8%$498,730 +2.8%
    2018$5,740 +5.2%$484,960 +3.2%
    2017$5,456 +0.2%$469,930
    2016$5,444 +3.8%$469,930
    2015$5,244 +4.5%$469,930 +4.2%
    2014$5,021 $450,900 +10.2%
    2013-- $409,110
    2012-- $409,110
    2011-- $409,110 +3.7%
    2010-- $394,620 -8%
    2009-- $428,740 -10%
    2008-- $476,380 -10%
    2007-- $529,470 +81.8%
    2003-- $291,280 +9.4%
    2002-- $266,280 +21%
    2001-- $220,065
    Find assessor info on the county website

    Neighborhood: 20120

    Nearby schools

    GreatSchools rating
    Get a cash offer in 3 minutes
    Find out how much your home could sell for in as little as 3 minutes with a no-obligation cash offer.
    Estimated market value
    $796,400
    Get a cash offer in 3 minutes
    Find out how much your home could sell for in as little as 3 minutes with a no-obligation cash offer.
    Estimated market value
    $796,400