Beautiful well maintained home nestled on a quiet no-outlet street, adding to it's overall appeal! Expansive driveway with additional space for parking or other recreational vehicles. Welcoming covered porch leads to a spacious foyer, sought-after open concept throughout the main living area. Bright cheery kitchen with the cutest eat-in area, perfect for morning coffee & breakfast. Kitchen comes fully equipped with appliances, attractive backsplash (2022), recessed lighting & ample counter space. Built-in cabinet adds character to your formal dining room. Living room has a gas fireplace, additional living area in the 4 seasons florida room. Throughout the home you'll notice lots of natural light and a fresh airy feel. The office could be converted into a 3rd bedroom. Deluxe primary bedroom with all the extras, two walk-in closets, private office w/built-in window seat & book shelves. En suite bath offers dual sink vanity, ceramic tiled walk-in shower with dual shower head & bench. Fantastic laundry room with lots of space, nice wash sink with cabinets. Attached garage has an ideal storage room & plenty of extra space. Delightful backyard with mature perennials, patio, fence & shed. Updates- HVAC & Roof-2015, Water Heater, Stove & Microwave 2022
Sold for $235,000
$235,000
5706 Rowena Dr, Dayton, OH 45415
2beds
2,230sqft
Single Family Residence
Built in 1991
0.41 Acres Lot
$246,500 Zestimate®
$105/sqft
$2,207 Estimated rent
Home value
$246,500
$210,000 - $283,000
$2,207/mo
Zestimate® history
Owner options
List your home for rent
$2,207/mo
Rent Zestimate®
Find your next renter with Zillow Rental Manager. Plus, with online applications, you can quickly screen prospective tenants – for free.
$2,207/mo
Rent Zestimate®
Refinance and save
$1,700/mo
Est. payment
Refinancing to a lower rate could help reduce your monthly payments and save thousands over the life of the loan.
$1,700/mo
Est. payment
Explore your selling options
Work with a Zillow partner agent
Leverage their expertise and Zillow's premium Showcase listings to get your home seen by more buyers.
Get startedList with your own agent
Get your home in front of millions of buyers by listing it on Zillow.
Learn how to do itSell it yourself
Take full control of how buyers see your home on Zillow by listing For Sale by Owner (FSBO).
List your homeWhat's special
Zillow last checked:
Listing updated:
Listed by:
Erin Norton (937)426-7070,
BHHS Professional Realty
Bought with:
Vanessa Boling, 2014001654
eXp Realty
Source: DABR MLS,MLS#: 889952 Originating MLS: Dayton Area Board of REALTORS
Originating MLS: Dayton Area Board of REALTORSFacts & features
Interior
Bedrooms & bathrooms
- Bedrooms: 2
- Bathrooms: 2
- Full bathrooms: 2
- Main level bathrooms: 2
Bedroom
- Level: Main
- Dimensions: 12 x 11
Bedroom
- Level: Main
- Dimensions: 15 x 12
Dining room
- Level: Main
- Dimensions: 15 x 11
Entry foyer
- Level: Main
- Dimensions: 7 x 7
Florida room
- Level: Main
- Dimensions: 15 x 12
Kitchen
- Features: Eat-in Kitchen
- Level: Main
- Dimensions: 11 x 10
Kitchen
- Level: Main
- Dimensions: 10 x 10
Laundry
- Level: Main
- Dimensions: 13 x 7
Living room
- Level: Main
- Dimensions: 15 x 15
Office
- Level: Main
- Dimensions: 10 x 9
Heating
- Natural Gas
Cooling
- Central Air
Appliances
- Included: Dryer, Dishwasher, Microwave, Range, Refrigerator, Trash Compactor, Washer, Gas Water Heater
Features
- Ceiling Fan(s), High Speed Internet, Walk-In Closet(s)
- Number of fireplaces: 1
- Fireplace features: One, Gas
Interior area
- Total structure area: 2,230
- Total interior livable area: 2,230 sqft
Property
Parking
- Total spaces: 2
- Parking features: Attached, Garage, Two Car Garage, Garage Door Opener, Storage
- Attached garage spaces: 2
Features
- Levels: One
- Stories: 1
- Patio & porch: Patio, Porch
- Exterior features: Fence, Porch, Patio, Storage
Lot
- Size: 0.41 Acres
- Dimensions: .41. acre
Details
- Additional structures: Shed(s)
- Parcel number: H33013180005
- Zoning: Residential
- Zoning description: Residential
Construction
Type & style
- Home type: SingleFamily
- Architectural style: Ranch
- Property subtype: Single Family Residence
Materials
- Stone, Vinyl Siding
- Foundation: Slab
Condition
- Year built: 1991
Utilities & green energy
- Water: Public
- Utilities for property: Sewer Available, Water Available
Community & HOA
Community
- Security: Smoke Detector(s)
- Subdivision: Panorama Sec 04
HOA
- Has HOA: No
Location
- Region: Dayton
Financial & listing details
- Price per square foot: $105/sqft
- Date on market: 7/18/2023
- Listing terms: Conventional,FHA,VA Loan
Price history
| Date | Event | Price |
|---|---|---|
| 9/11/2023 | Sold | $235,000-3.3%$105/sqft |
Source:  DABR MLS #889952 Report a problem DABR MLS #889952 Report a problem | ||
| 8/12/2023 | Pending sale | $242,900$109/sqft |
Source: DABR MLS #889952 Report a problem | ||
| 7/31/2023 | Price change | $242,900-4.7%$109/sqft |
Source: DABR MLS #889952 Report a problem | ||
| 7/20/2023 | Listed for sale | $255,000$114/sqft |
Source: DABR MLS #889952 Report a problem | ||
Public tax history
Tax history is unavailable.
Neighborhood: 45415
Nearby homes
- $235,0002 bd2 ba2.2k sqft5706 Rowena Ave, Dayton, OH 45415Sold

- $290,5003 bd2 ba1.9k sqft5726 Rowena Ave, Dayton, OH 45415Off Market
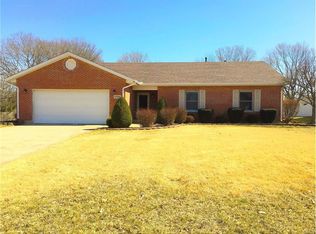
- $257,2003 bd2 ba1.8k sqft5686 Rowena Ave, Dayton, OH 45415Off Market
- $4,250-- bd-- ba-- sqft5686 Rowena Dr, Dayton, OH 45415Off Market
- $234,0003 bd2 ba2.1k sqft3313 Panorama Cir, Dayton, OH 45415Off Market
- $4,720-- bd-- ba-- sqft5744 Rowena Dr, Dayton, OH 45415Off Market
- $280,7003 bd2 ba2.2k sqft5707 Rowena Ave, Dayton, OH 45415Off Market
- $193,0003 bd2 ba1.8k sqft3307 Panorama Cir, Dayton, OH 45415Off Market
Nearby schools
GreatSchools rating
- 4/10Westbrooke VillageGrades: 3-5Distance: 2.4 mi
- 4/10Trotwood-Madison Middle SchoolGrades: 6-8Distance: 3 mi
- 6/10Trotwood-Madison High SchoolGrades: 9-12Distance: 3.1 mi
Schools provided by the listing agent
- District: Trotwood-Madison
Source: DABR MLS. This data may not be complete. We recommend contacting the local school district to confirm school assignments for this home.


Get pre-qualified for a loan
At Zillow Home Loans, we can pre-qualify you in as little as 5 minutes with no impact to your credit score.An equal housing lender. NMLS #10287.
- Ohio
- Montgomery County
- Trotwood
- 45415
- 5706 Rowena Dr
Nearby cities
Nearby zip codes
Other Trotwood Topics
