Welcome to this clean, move-in-ready 3-bedroom, 2-bathroom home in a desirable Northwest Fresno neighborhood! New luxury vinyl plank flooring, abundant natural light, and a functional floor plan create a bright and welcoming atmosphere. The spacious backyard features a covered patio, perfect for relaxing or entertaining. Conveniently located near Marketplace at El Paseo, with easy access to shopping, dining, schools, and Highway 99. Whether you're a first-time homebuyer or looking to expand your investment portfolio, this home is an excellent opportunity. Schedule your showing today!
Sold for $384,000
Zestimate®
$384,000
5706 W Sample Ave, Fresno, CA 93722
3beds
2baths
1,202sqft
Residential, Single Family Residence
Built in 1993
4,199 Square Feet Lot
$384,000 Zestimate®
$319/sqft
$2,107 Estimated rent
Home value
$384,000
$353,000 - $419,000
$2,107/mo
Zestimate® history
Owner options
List your home for rent
$2,107/mo
Rent Zestimate®
Find your next renter with Zillow Rental Manager. Plus, with online applications, you can quickly screen prospective tenants – for free.
$2,107/mo
Rent Zestimate®
Refinance and save
$2,557/mo
Est. payment
Refinancing to a lower rate could help reduce your monthly payments and save thousands over the life of the loan.
$2,557/mo
Est. payment
Explore your selling options
Work with a Zillow partner agent
Leverage their expertise and Zillow's premium Showcase listings to get your home seen by more buyers.
Get startedList with your own agent
Get your home in front of millions of buyers by listing it on Zillow.
Learn how to do itSell it yourself
Take full control of how buyers see your home on Zillow by listing For Sale by Owner (FSBO).
List your homeWhat's special
Spacious backyardAbundant natural lightFunctional floor planCovered patioBright and welcoming atmosphere
Zillow last checked:
Listing updated:
Listed by:
John R. Fent DRE #01964071 559-286-8880,
Realty Concepts, Ltd. - Fresno
Bought with:
Aaron N. Gutierrez, DRE #02086857
London Properties, Ltd.
Matthew Gutierrez, DRE #02132279
London Properties, Ltd.
Source: Fresno MLS,MLS#: 652532Originating MLS: Fresno MLS
Facts & features
Interior
Bedrooms & bathrooms
- Bedrooms: 3
- Bathrooms: 2
Primary bedroom
- Area: 0
- Dimensions: 0 x 0
Bedroom 1
- Area: 0
- Dimensions: 0 x 0
Bedroom 2
- Area: 0
- Dimensions: 0 x 0
Bedroom 3
- Area: 0
- Dimensions: 0 x 0
Bedroom 4
- Area: 0
- Dimensions: 0 x 0
Bathroom
- Features: Tub/Shower
Dining room
- Features: Living Room/Area
- Area: 0
- Dimensions: 0 x 0
Family room
- Area: 0
- Dimensions: 0 x 0
Kitchen
- Features: Eat-in Kitchen, Breakfast Bar
- Area: 0
- Dimensions: 0 x 0
Living room
- Area: 0
- Dimensions: 0 x 0
Basement
- Area: 0
Heating
- Has Heating (Unspecified Type)
Cooling
- Central Air
Appliances
- Included: F/S Range/Oven, Electric Appliances, Disposal, Dishwasher, Microwave
- Laundry: Inside
Features
- Flooring: Tile, Vinyl
- Windows: Double Pane Windows, Skylight(s)
- Number of fireplaces: 1
- Fireplace features: Gas
- Common walls with other units/homes: No One Below
Interior area
- Total structure area: 1,202
- Total interior livable area: 1,202 sqft
Property
Parking
- Total spaces: 2
- Parking features: Garage - Attached
- Attached garage spaces: 2
Features
- Levels: One
- Stories: 1
- Entry location: Ground Floor
- Patio & porch: Covered
- Fencing: Fenced
Lot
- Size: 4,199 Square Feet
- Dimensions: 42 x 100
- Features: Urban, Sprinklers In Front, Sprinklers In Rear, Sprinklers Auto
Details
- Parcel number: 506161455
- Zoning: RS5
Construction
Type & style
- Home type: SingleFamily
- Architectural style: Bungalow
- Property subtype: Residential, Single Family Residence
Materials
- Stucco
- Foundation: Concrete
- Roof: Tile
Condition
- Year built: 1993
Utilities & green energy
- Electric: On
- Sewer: Public Sewer
- Water: Public
- Utilities for property: Public Utilities
Community & HOA
Location
- Region: Fresno
Financial & listing details
- Price per square foot: $319/sqft
- Tax assessed value: $379,746
- Date on market: 7/23/2026
- Cumulative days on market: 27 days
- Listing agreement: Exclusive Right To Sell
- Listing terms: Government,Conventional,Cash
Price history
| Date | Event | Price |
|---|---|---|
| 8/27/2026 | Sold | $384,000-1.3%$319/sqft |
Source: Fresno MLS #652532 Report a problem | ||
| 8/4/2026 | Pending sale | $389,000$324/sqft |
Source: Fresno MLS #652532 Report a problem | ||
| 7/23/2026 | Listed for sale | $389,000-2.5%$324/sqft |
Source: Fresno MLS #652532 Report a problem | ||
| 7/23/2026 | Listing removed | $399,000$332/sqft |
Source: Fresno MLS #651627 Report a problem | ||
| 7/8/2026 | Listed for sale | $399,000+9.3%$332/sqft |
Source: Fresno MLS #651627 Report a problem | ||
| 5/22/2024 | Sold | $365,000+0.6%$304/sqft |
Source: Fresno MLS #611260 Report a problem | ||
| 4/27/2024 | Pending sale | $363,000$302/sqft |
Source: Fresno MLS #611260 Report a problem | ||
| 4/23/2024 | Listed for sale | $363,000+70.4%$302/sqft |
Source: Fresno MLS #611260 Report a problem | ||
| 4/4/2020 | Listing removed | $1,450$1/sqft |
Source: Zillow Rental Network Report a problem | ||
| 3/30/2020 | Listed for rent | $1,450+3.6%$1/sqft |
Source: Zillow Rental Network Report a problem | ||
| 2/17/2019 | Listing removed | $1,400$1/sqft |
Source: Zillow Rental Network Report a problem | ||
| 2/14/2019 | Listed for rent | $1,400$1/sqft |
Source: Zillow Rental Network Report a problem | ||
| 10/31/2017 | Sold | $213,000-2.7%$177/sqft |
Source: Public Record Report a problem | ||
| 8/17/2017 | Pending sale | $219,000$182/sqft |
Source: London Properties, Ltd. #487246 Report a problem | ||
| 7/31/2017 | Listed for sale | $219,000+68.5%$182/sqft |
Source: London Properties, Ltd. #487246 Report a problem | ||
| 8/31/2010 | Sold | $130,000-7.1%$108/sqft |
Source: Public Record Report a problem | ||
| 8/12/2010 | Price change | $139,900-6.7%$116/sqft |
Source: Guarantee Real Estate #356433 Report a problem | ||
| 7/30/2010 | Price change | $149,900-6%$125/sqft |
Source: Guarantee Real Estate #356433 Report a problem | ||
| 7/9/2010 | Listed for sale | $159,500+6.3%$133/sqft |
Source: Guarantee Real Estate #356433 Report a problem | ||
| 5/7/2010 | Sold | $150,061-42.3%$125/sqft |
Source: Public Record Report a problem | ||
| 1/24/2007 | Sold | $260,000$216/sqft |
Source: Public Record Report a problem | ||
Public tax history
| Year | Property taxes | Tax assessment |
|---|---|---|
| 2026 | -- | $379,746 +2% |
| 2025 | $4,606 +47.2% | $372,300 +54.5% |
| 2024 | $3,130 +2.4% | $241,026 +2% |
| 2023 | $3,055 +5.9% | $236,301 +2% |
| 2022 | $2,884 -0.8% | $231,669 +2% |
| 2021 | $2,906 +5.1% | $227,128 +2.5% |
| 2020 | $2,765 +3% | $221,604 +2% |
| 2019 | $2,685 +2.3% | $217,260 +2% |
| 2018 | $2,624 +50.7% | $213,000 +48.4% |
| 2017 | $1,741 +8.5% | $143,505 +2% |
| 2016 | $1,605 +0.5% | $140,692 +1.5% |
| 2015 | $1,597 +0.2% | $138,579 +2% |
| 2014 | $1,595 | $135,865 +5.6% |
| 2013 | -- | $128,700 +10% |
| 2012 | -- | $117,000 -10% |
| 2011 | -- | $130,000 -11.6% |
| 2010 | -- | $147,000 |
| 2009 | -- | $147,000 -29.6% |
| 2008 | -- | $208,900 +81.2% |
| 2007 | -- | $115,311 +2% |
| 2006 | -- | $113,051 +6% |
| 2003 | -- | $106,673 +19.9% |
| 2002 | -- | $89,000 |
| 2001 | $1,060 | $89,000 |
Find assessor info on the county website
Neighborhood: Bullard
Nearby homes
- $310,0003 bd2 ba1.4k sqft5714 W Sample Ave, Fresno, CA 93722Sold
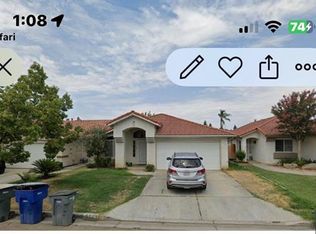
- $394,4003 bd2 ba1.4k sqft5698 W Sample Ave, Fresno, CA 93722Off Market
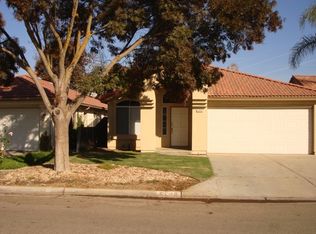
- $358,9003 bd2 ba1.2k sqft5722 W Sample Ave, Fresno, CA 93722Off Market
- $355,9003 bd2 ba1.2k sqft5690 W Sample Ave, Fresno, CA 93722Off Market
- $353,6003 bd2 ba1.2k sqft5709 W Vartikian Ave, Fresno, CA 93722Off Market
- $361,1003 bd2 ba1.2k sqft5717 W Vartikian Ave, Fresno, CA 93722Off Market
- $382,1003 bd2 ba1.4k sqft5701 W Vartikian Ave, Fresno, CA 93722Off Market
- $374,4003 bd2 ba1.4k sqft5730 W Sample Ave, Fresno, CA 93722Off Market
Nearby schools
GreatSchools rating
- 4/10William Saroyan Elementary SchoolGrades: K-6Distance: 0.1 mi
- 7/10Rio Vista Middle SchoolGrades: 7-8Distance: 0.8 mi
- 4/10Central High East CampusGrades: 9-12Distance: 2.8 mi
Schools provided by the listing agent
- Elementary: Saroyan
- Middle: Rio Vista
- High: Central
Source: Fresno MLS. This data may not be complete. We recommend contacting the local school district to confirm school assignments for this home.
Get a cash offer in 3 minutes
Find out how much your home could sell for in as little as 3 minutes with a no-obligation cash offer.
Estimated market value
$384,000
Get a cash offer in 3 minutes
Find out how much your home could sell for in as little as 3 minutes with a no-obligation cash offer.
Estimated market value
$384,000
- California
- Fresno County
- Fresno
- 93722
- Bullard
- 5706 W Sample Ave
