A little extra goes a long way! Enjoy a $5K seller credit toward closing costs or an interest rate buy-down.
This darling light filled home brings together a fresh, modern look with a touch of cottage charm. The kitchen features sleek black stainless appliances, beautiful granite countertops, and a matching backsplash. New, neutral-toned luxury vinyl plank flooring runs throughout, complementing the home's light, inviting feel. The efficient 1,026-square-foot floor plan offers 2 bedrooms and 2 baths, including a private primary suite with a spacious walk-in closet and large shower.
A covered front porch, pretty landscaping, and fully fenced backyard add to the charm. Permanent programmable exterior lighting is the finishing touch--seasonal ambiance without the ladders!
Easy living, thoughtful updates, and room to enjoy Perfect Idaho Living.
Simply charming. Perfect Idaho Living!
Active
$429,900
5706 W Theismann Rd, Rathdrum, ID 83858
2beds
2baths
1,026sqft
Single Family Residence
Built in 2023
8,276 Square Feet Lot
$-- Zestimate®
$419/sqft
$-- HOA
What's special
Light filled homeLight inviting feelPretty landscapingMatching backsplashLarge showerPermanent programmable exterior lightingFully fenced backyard
- 1 day
- 175
- 4
Zillow last checked:
Listing updated:
Listed by:
Dawnell Wheeler 208-772-0123,
Kelly Right Real Estate
Source: Coeur d'Alene MLS,MLS#: 26-11062
Facts & features
Interior
Bedrooms & bathrooms
- Bedrooms: 2
- Bathrooms: 2
- Main level bathrooms: 2
- Main level bedrooms: 2
Heating
- Natural Gas, Electric, Forced Air
Cooling
- Central Air
Appliances
- Included: Gas Range, Electric Water Heater, Microwave, Disposal, Dishwasher
- Laundry: Electric Dryer Hookup, Washer Hookup
Features
- High Speed Internet
- Flooring: Carpet, LVP
- Basement: Crawl Space
- Common walls with other units/homes: No Common Walls
Interior area
- Total structure area: 1,026
- Total interior livable area: 1,026 sqft
Property
Parking
- Parking features: Paved
- Has attached garage: Yes
Accessibility
- Accessibility features: Exterior Handicap Access
Features
- Patio & porch: Covered Porch, Patio
- Exterior features: Lighting, Rain Gutters, Lawn
- Fencing: Fenced
- Has view: Yes
- View description: Territorial, Neighborhood
Lot
- Size: 8,276 Square Feet
- Features: Sprinklers In Rear, Sprinklers In Front, Open Lot, Landscaped, Level, Southern Exposure
Details
- Parcel number: RL6190200040
- Zoning: RES
Construction
Type & style
- Home type: SingleFamily
- Property subtype: Single Family Residence
Materials
- Vinyl Siding, Frame
- Foundation: Concrete Perimeter
- Roof: Composition
Condition
- Year built: 2023
Utilities & green energy
- Sewer: Public Sewer
- Water: Public
- Utilities for property: Cable Available
Green energy
- Energy efficient items: Countertops
Community & HOA
Community
- Features: Sidewalks
- Subdivision: Brookshire
HOA
- Has HOA: Yes
Location
- Region: Rathdrum
Financial & listing details
- Price per square foot: $419/sqft
- Annual tax amount: $1,247
- Date on market: 11/19/2026
- Road surface type: Paved
Estimated market value
Not available
Estimated sales range
Not available
Not available
Price history
| Date | Event | Price |
|---|---|---|
| 11/19/2026 | Listed for sale | $429,900$419/sqft |
Source:  Coeur d'Alene MLS #26-11062 Report a problem | ||
Public tax history
Tax history is unavailable.
Monthly payment
Est. payment
Payment breakdown
Explore the cost of this home by adjusting the details. Changes won't be saved.Climate risks
Neighborhood: 83858

Similar homes
- $415,0002 bd2 ba1k sqft12183 N Gipper Loop, Rathdrum, ID 83858For Sale
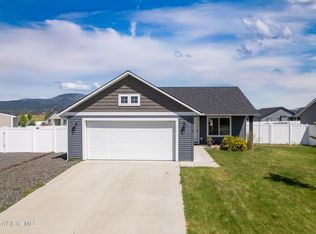 MLS ID #26-10377, Amy Sinchuk, eXp Realty. Coeur d'Alene MLS
- $439,0003 bd2 ba1.2k sqft12570 Cavanaugh, Rathdrum, ID 83858For Sale
 MLS ID #26-9785, Donnie Wilkins. eXp Realty
- $439,0003 bd2 ba1.2k sqft12570 N Cavanaugh Dr, Rathdrum, ID 83858For Sale
 MLS ID #26-9785, Donnie Wilkins, eXp Realty. Coeur d'Alene MLS
- $424,9003 bd2 ba1.1k sqft16210 N Hadley Loop, Rathdrum, ID 83858For Sale
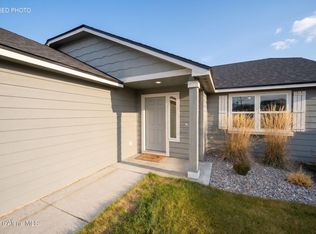 MLS ID #26-11081, Christie Peetoom, Keller Williams Realty Coeur d'Alene. Coeur d'Alene MLS
