Skip main navigation
Off market
  • $925,300

    5706 Watercolor Dr, Lithia, FL 33547

    5beds
    4,022sqft
    SingleFamily
    Built in 2016
    0.27 Acres Lot
    $925,300 Zestimate®
    $230/sqft
    $5,958 Estimated rent

    Home value

    $925,300

    $870,000 - $981,000

    $5,958/mo

    Zestimate® history
    Loading
    Loading...

    Owner options

    List your home for rent

    $5,958/mo

    Rent Zestimate®

    Find your next renter with Zillow Rental Manager. Plus, with online applications, you can quickly screen prospective tenants – for free.

    Learn more

    $5,958/mo

    Rent Zestimate®

    Refinance and save

    $6,333/mo

    Est. payment

    Refinancing to a lower rate could help reduce your monthly payments and save thousands over the life of the loan.

    See today's rates

    $6,333/mo

    Est. payment

    Explore your selling options

    Work with a Zillow partner agent

    Leverage their expertise and Zillow's premium Showcase listings to get your home seen by more buyers.

    Get started

    List with your own agent

    Get your home in front of millions of buyers by listing it on Zillow.

    Learn how to do it

    Sell it yourself

    Take full control of how buyers see your home on Zillow by listing For Sale by Owner (FSBO).

    List your home

    What's special

    This home is drop-dead-gorgeous! You must see it for yourself! Located in the prestigious community of FishHawk Ranch - West, this home features all the bells and whistles and sits on a large CONSERVATION lot! Just a minutes' drive to great schools and a walk to community pool! Arriving at the home the lovely curb appeal draws your eye with attractive elevation, stacked stone accents and covered front porch! Step inside and be blown away by beautiful finishes including wood flooring, 8ft doorways, plantation shutters... and the list goes on! This David Weekley "Thornwood" floor plan has space for everyone in the family including a spacious in-law suite with en-suite! Working from home will be a breeze in this large office with double French doors. Move forward to find a stunning kitchen offering 42" cabinets, granite counters, HUGE center island, tile backsplash and built-in stainless appliances! Open to the kitchen and great room is a sizable dining room with custom built in cabinets and bar area. The master suite is a true retreat with relaxing conservation views and en-suite featuring his and hers vanities, garden tub, separate shower and a large walk-in closet with custom shelving. Upstairs is a kids retreat with a large loft area offering built-in desk and book shelves as well as a separate bonus room, the perfect play area! Three more bedrooms and two more full bathrooms are also upstairs. Outside you will love the enormous fenced yard with conservation views from every angle! Come take a look!

    This property is off market, which means it's not currently listed for sale or rent on Zillow. This may be different from what's available on other websites or public sources.
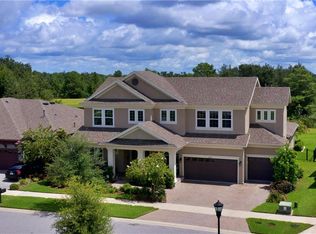
    Facts & features

    Interior

    Bedrooms & bathrooms
    • Bedrooms: 5
    • Bathrooms: 5
    • Full bathrooms: 4
    • 1/2 bathrooms: 1
    Heating
    • Other, Gas
    Cooling
    • Central
    Appliances
    • Included: Dishwasher, Dryer, Garbage disposal, Microwave, Range / Oven, Refrigerator, Washer
    Features
    • Inside Utility, Smoke Alarm(S), Solid Wood Cabinets, Solid Stone Counters, Washer/Dryer Hookup, Blinds/Shades, Crown Molding, Storage Room
    • Flooring: Tile, Carpet, Hardwood, Linoleum / Vinyl
    • Basement: None
    • Has fireplace: No
    Interior area
    • Total interior livable area: 4,022 sqft

    Property

    Parking
    • Total spaces: 3
    • Parking features: Garage - Attached
    Features
    • Exterior features: Stone, Stucco
    • Has spa: Yes
    Lot
    • Size: 0.27 Acres
    Details
    • Parcel number: 2130199YI000055000030U

    Construction

    Type & style
    • Home type: SingleFamily
    • Architectural style: Contemporary
    Materials
    • masonry
    • Roof: Composition
    Condition
    • Year built: 2016

    Utilities & green energy

    • Utilities for property: County Water, Electric, Street Lights, Public Utilities, Underground

    Community & HOA

    Community
    • Features: Fitness Center
    HOA
    • Has HOA: Yes
    • HOA fee: $31 monthly
    Location
    • Region: Lithia

    Financial & listing details

    • Price per square foot: $230/sqft
    • Tax assessed value: $704,653
    • Annual tax amount: $10,975
    • Ownership: Fee Simple

    Price history

    DateEventPrice
    7/19/2017Sold$547,500-0.5%$136/sqft
    Source: Public Record Report a problem
    6/14/2017Price change$550,000-1.8%$137/sqft
    Source: SIGNATURE REALTY ASSOCIATES #T2864208 Report a problem
    5/24/2017Price change$559,900-2.6%$139/sqft
    Source: SIGNATURE REALTY ASSOCIATES #T2864208 Report a problem
    4/5/2017Price change$575,000-1.3%$143/sqft
    Source: SIGNATURE REALTY ASSOCIATES #T2864208 Report a problem
    3/19/2017Price change$582,500-2.9%$145/sqft
    Source: SIGNATURE REALTY ASSOCIATES #T2864208 Report a problem
    3/2/2017Price change$599,999-2.2%$149/sqft
    Source: SIGNATURE REALTY ASSOCIATES #T2864208 Report a problem
    2/10/2017Listed for sale$613,650+16.7%$153/sqft
    Source: SIGNATURE REALTY ASSOCIATES #T2864208 Report a problem
    7/7/2016Sold$526,000$131/sqft
    Source: Public Record Report a problem

    Public tax history

    YearProperty taxesTax assessment
    2025$10,975 +6.5%$473,920 +2.9%
    2024$10,307 +2.5%$460,564 +3%
    2023$10,056 +1.2%$447,150 +3%
    2022$9,935 +1.4%$434,126 +3%
    2021$9,794 +1.6%$421,482 +1.4%
    2020$9,645 +1.6%$415,663 +2.3%
    2019$9,490 $406,318 +1.9%
    2018$9,490 +0.7%$398,742 +1.7%
    2017$9,427 +0.5%$392,081 +300.7%
    2016$9,376 +108.9%$97,853 +6.2%
    2015$4,489 $92,097
    Find assessor info on the county website

    Neighborhood: Fishhawk Ranch

    Nearby schools

    GreatSchools rating
    Schools provided by the listing agent
    • Elementary: Stowers Elementary
    • Middle: Barrington Middle
    • High: Newsome-HB

    Source: The MLS. This data may not be complete. We recommend contacting the local school district to confirm school assignments for this home.

    Get a cash offer in 3 minutes
    Find out how much your home could sell for in as little as 3 minutes with a no-obligation cash offer.
    Estimated market value
    $925,300
    Get a cash offer in 3 minutes
    Find out how much your home could sell for in as little as 3 minutes with a no-obligation cash offer.
    Estimated market value
    $925,300