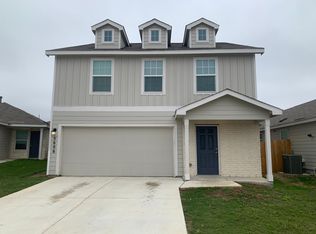
This beautiful two-story ,4 bedrooms and 2.5 baths home located in in the northeast side of San Antonio has everything you need for a convenient and modern living. Driving into the home is the long driveway that can house four cars comfortably. Walking from the front door, a long foyer leads to a spacious living and dining area. The kitchen is spacious with granite countertops. Upstairs is the master bedroom and other three bedrooms. Owners decorated and tailored the backyard that becomes a peaceful and delightful area for family time and companies. Seller is motivated to sell, and price has been updated. Everything you see in the house the owner intended to leave for the buyer. It includes a sofa set, dining set, a fridge, washer and dryer, outdoor furniture, and a shed in the backyard.
Sold
Price Unknown
5706 WILLOW BREEZE, San Antonio, TX 78218
4beds
1,709sqft
Single Family Residence
Built in 2020
4,573 Square Feet Lot
$234,800 Zestimate®
$--/sqft
$1,915 Estimated rent
Home value
$234,800
$216,000 - $254,000
$1,915/mo
Zestimate® history
Owner options
List your home for rent
$1,915/mo
Rent Zestimate®
Find your next renter with Zillow Rental Manager. Plus, with online applications, you can quickly screen prospective tenants – for free.
$1,915/mo
Rent Zestimate®
Refinance and save
$165/mo
Est. payment
Refinancing to a lower rate could help reduce your monthly payments and save thousands over the life of the loan.
$165/mo
Est. payment
Explore your selling options
Work with a Zillow partner agent
Leverage their expertise and Zillow's premium Showcase listings to get your home seen by more buyers.
Get startedList with your own agent
Get your home in front of millions of buyers by listing it on Zillow.
Learn how to do itSell it yourself
Take full control of how buyers see your home on Zillow by listing For Sale by Owner (FSBO).
List your homeWhat's special
Master bedroomLong driveway
Zillow last checked:
Listing updated:
Listed by:
Jason Nguyen TREC #827068 (210) 965-2840,
Keller Williams Heritage
Source: LERA MLS,MLS#: 1824949
Facts & features
Interior
Bedrooms & bathrooms
- Bedrooms: 4
- Bathrooms: 3
- Full bathrooms: 2
- 1/2 bathrooms: 1
Primary bedroom
- Level: Upper
- Area: 156
- Dimensions: 12 x 13
Bedroom 2
- Area: 120
- Dimensions: 12 x 10
Bedroom 3
- Area: 132
- Dimensions: 12 x 11
Bedroom 4
- Area: 100
- Dimensions: 10 x 10
Primary bathroom
- Features: Tub Only
- Area: 121
- Dimensions: 11 x 11
Dining room
- Area: 120
- Dimensions: 12 x 10
Kitchen
- Area: 90
- Dimensions: 10 x 9
Living room
- Area: 110
- Dimensions: 11 x 10
Heating
- Central, Electric
Cooling
- Central Air
Appliances
- Included: Washer, Dryer, Built-In Oven, Microwave, Refrigerator, Disposal, Dishwasher, Trash Compactor
- Laundry: Washer Hookup, Dryer Connection
Features
- One Living Area, Ceiling Fan(s)
- Flooring: Laminate
- Windows: Window Coverings
- Has basement: No
- Has fireplace: No
- Fireplace features: Not Applicable
Interior area
- Total interior livable area: 1,709 sqft
Property
Parking
- Total spaces: 2
- Parking features: Two Car Garage
- Garage spaces: 2
Features
- Levels: Two
- Stories: 2
- Pool features: None
Lot
- Size: 4,573 Square Feet
Details
- Parcel number: 177380070480
Construction
Type & style
- Home type: SingleFamily
- Property subtype: Single Family Residence
Materials
- Fiber Cement
- Foundation: Slab
- Roof: Composition
Condition
- Pre-Owned
- New construction: No
- Year built: 2020
Details
- Builder name: LENNAR
Utilities & green energy
- Water: Water System
Community & HOA
Community
- Security: Controlled Access
- Subdivision: Northeast Crossing Tif 2
HOA
- Has HOA: Yes
- HOA fee: $165 annually
- HOA name: NORTHEAST CROSSING HOMEOWNER ASSOCIATION
Location
- Region: San Antonio
Financial & listing details
- Tax assessed value: $242,360
- Annual tax amount: $5,660
- Date on market: 9/11/2025
- Cumulative days on market: 200 days
- Listing terms: Conventional,FHA,VA Loan
Price history
| Date | Event | Price |
|---|---|---|
| 3/12/2025 | Sold | -- |
Source:  LERA MLS #1824949 Report a problem LERA MLS #1824949 Report a problem | ||
| 2/6/2025 | Contingent | $245,000$143/sqft |
Source: LERA MLS #1824949 Report a problem | ||
| 2/4/2025 | Price change | $245,000-3.9%$143/sqft |
Source: LERA MLS #1824949 Report a problem | ||
| 1/16/2025 | Price change | $255,000-1.9%$149/sqft |
Source: LERA MLS #1824949 Report a problem | ||
| 12/27/2024 | Price change | $260,000-1.9%$152/sqft |
Source: LERA MLS #1824949 Report a problem | ||
| 12/2/2024 | Price change | $265,000-1.9%$155/sqft |
Source: LERA MLS #1824949 Report a problem | ||
| 11/21/2024 | Listed for sale | $270,000+1.9%$158/sqft |
Source: LERA MLS #1824949 Report a problem | ||
| 10/5/2024 | Listing removed | $265,000$155/sqft |
Source: LERA MLS #1811265 Report a problem | ||
| 9/24/2024 | Listed for sale | $265,000$155/sqft |
Source: LERA MLS #1811265 Report a problem | ||
| 9/14/2024 | Listing removed | $265,000$155/sqft |
Source: LERA MLS #1793231 Report a problem | ||
| 9/3/2024 | Price change | $265,000-1.5%$155/sqft |
Source: LERA MLS #1793231 Report a problem | ||
| 8/12/2024 | Price change | $269,000-3.6%$157/sqft |
Source: LERA MLS #1793231 Report a problem | ||
| 8/1/2024 | Price change | $279,000-2.4%$163/sqft |
Source: LERA MLS #1793231 Report a problem | ||
| 7/16/2024 | Listed for sale | $286,000$167/sqft |
Source: LERA MLS #1793231 Report a problem | ||
| 11/10/2020 | Sold | -- |
Source: LERA MLS #1457651 Report a problem | ||
Public tax history
| Year | Property taxes | Tax assessment |
|---|---|---|
| 2025 | $3,569 -12.9% | $242,360 -2.1% |
| 2024 | $4,096 +1.2% | $247,650 +2.6% |
| 2023 | $4,046 -12.9% | $241,262 +10% |
| 2022 | $4,648 | $219,329 +10% |
| 2021 | -- | $199,390 |
Find assessor info on the county website
Neighborhood: 78218
Nearby homes
- $206,9003 bd2 ba1.2k sqft5702 Willow Breeze, San Antonio, TX 78218Off Market
- $188,0003 bd2 ba1k sqft5630 Willow Breeze, San Antonio, TX 78218Off Market
- $249,8004 bd2 ba1.6k sqft5714 Willow Breeze, San Antonio, TX 78218Off Market
- $240,1004 bd3 ba1.9k sqft5606 Willow Breeze, San Antonio, TX 78218Off Market
- $198,3003 bd2 ba1.2k sqft5626 Willow Breeze, San Antonio, TX 78218Off Market
- $243,9004 bd2 ba1.8k sqft5714 Tranquil Dawn, San Antonio, TX 78218Off Market
- $256,3003 bd2 ba1.7k sqft5710 Tranquil Dawn, San Antonio, TX 78218Off Market
- $330,2004 bd3 ba2.7k sqft5718 Tranquil Dawn, San Antonio, TX 78218Off Market
Nearby schools
GreatSchools rating
- 5/10Camelot Elementary SchoolGrades: PK-5Distance: 0.7 mi
- 4/10White Middle SchoolGrades: 6-8Distance: 0.7 mi
- 4/10Roosevelt High SchoolGrades: 9-12Distance: 1.1 mi
Schools provided by the listing agent
- Elementary: Mary Lou Hartman
- Middle: Woodlake
- High: Judson
- District: North East I.S.D.
Source: LERA MLS. This data may not be complete. We recommend contacting the local school district to confirm school assignments for this home.
Get a cash offer in 3 minutes
Find out how much your home could sell for in as little as 3 minutes with a no-obligation cash offer.
Estimated market value
$234,800
Get a cash offer in 3 minutes
Find out how much your home could sell for in as little as 3 minutes with a no-obligation cash offer.
Estimated market value
$234,800
- Texas
- Bexar County
- San Antonio
- 78218
- 5706 WILLOW BREEZE
Nearby cities
Nearby neighborhoods
Nearby zip codes
Other San Antonio Topics
