OPEN HOUSE SUNDAY AUGUST 2nd 2-4pm - Tucked away on 3.64 private acres in Randleman, this all-brick ranch offers the peaceful setting you've been searching for! With just under 2,000 sq. ft., this one-level home features 3 bedrooms, 2.5 baths, and a functional layout designed for comfortable everyday living. Enjoy your morning coffee on the rocking chair front porch or unwind on the back patio overlooking the fenced backyard. Car enthusiasts, hobbyists, or those needing extra storage will love the attached 2-car garage plus an incredible detached 3-car garage and additional storage building. Best of all, you can't see a single neighbor from the property, creating a true sense of privacy while still being convenient to town. Country living at its finest!
Sold for $490,000
$490,000
5706 Woodstream Rd, Randleman, NC 27317
3beds
1,896sqft
Stick/Site Built, Residential, Single Family Residence
Built in 2001
3.64 Acres Lot
$492,000 Zestimate®
$--/sqft
$1,682 Estimated rent
Home value
$492,000
$448,000 - $541,000
$1,682/mo
Zestimate® history
Owner options
List your home for rent
$1,682/mo
Rent Zestimate®
Find your next renter with Zillow Rental Manager. Plus, with online applications, you can quickly screen prospective tenants – for free.
$1,682/mo
Rent Zestimate®
Refinance and save
$3,179/mo
Est. payment
Refinancing to a lower rate could help reduce your monthly payments and save thousands over the life of the loan.
$3,179/mo
Est. payment
Explore your selling options
Work with a Zillow partner agent
Leverage their expertise and Zillow's premium Showcase listings to get your home seen by more buyers.
Get startedList with your own agent
Get your home in front of millions of buyers by listing it on Zillow.
Learn how to do itSell it yourself
Take full control of how buyers see your home on Zillow by listing For Sale by Owner (FSBO).
List your homeWhat's special
All-brick ranchOne-level homeRocking chair front porchFenced backyardAdditional storage building
Zillow last checked:
Listing updated:
Listed by:
Jessica Ussery 785-492-9118,
Re/Max Realty Consultants
Bought with:
Jay White, IV, 246190
Keller Williams Ballantyne Area Market Center
Source: Triad MLS,MLS#: 1229470
Facts & features
Interior
Bedrooms & bathrooms
- Bedrooms: 3
- Bathrooms: 3
- Full bathrooms: 2
- 1/2 bathrooms: 1
- Main level bathrooms: 3
Primary bedroom
- Level: Main
- Dimensions: 16.75 x 13.92
Bedroom 2
- Level: Main
- Dimensions: 11.5 x 10.67
Bedroom 3
- Level: Main
- Dimensions: 13.58 x 11.5
Breakfast
- Level: Main
- Dimensions: 11.33 x 7.08
Dining room
- Level: Main
- Dimensions: 12.58 x 11.42
Kitchen
- Level: Main
- Dimensions: 11.33 x 10.83
Laundry
- Level: Main
- Dimensions: 7.17 x 6.5
Living room
- Level: Main
- Dimensions: 19.83 x 15.83
Heating
- Forced Air, Propane
Cooling
- Central Air
Appliances
- Included: Microwave, Dishwasher, Free-Standing Range, Gas Water Heater
- Laundry: Dryer Connection, Main Level, Washer Hookup
Features
- Ceiling Fan(s), Dead Bolt(s), Soaking Tub, Pantry, Separate Shower, Vaulted Ceiling(s)
- Flooring: Carpet, Tile, Wood
- Basement: Crawl Space
- Number of fireplaces: 1
- Fireplace features: Gas Log, Living Room
Interior area
- Total structure area: 1,896
- Total interior livable area: 1,896 sqft
- Finished area above ground: 1,896
Property
Parking
- Total spaces: 5
- Parking features: Driveway, Garage, Gravel, Garage Door Opener, Attached, Detached, Garage Faces Side
- Attached garage spaces: 5
- Has uncovered spaces: Yes
Features
- Levels: One
- Stories: 1
- Patio & porch: Porch
- Pool features: None
- Fencing: Fenced
Lot
- Size: 3.64 Acres
Details
- Additional structures: Storage
- Parcel number: 7777343898
- Zoning: RR
- Special conditions: Owner Sale
Construction
Type & style
- Home type: SingleFamily
- Architectural style: Ranch
- Property subtype: Stick/Site Built, Residential, Single Family Residence
Materials
- Brick
Condition
- Year built: 2001
Utilities & green energy
- Sewer: Septic Tank
- Water: Well
Community & HOA
Community
- Security: Carbon Monoxide Detector(s), Smoke Detector(s)
- Subdivision: Woodstream
HOA
- Has HOA: No
Location
- Region: Randleman
Financial & listing details
- Tax assessed value: $344,970
- Annual tax amount: $2,346
- Date on market: 7/30/2026
- Cumulative days on market: 6 days
- Listing agreement: Exclusive Right To Sell
- Listing terms: Cash,Conventional,FHA,VA Loan
Price history
| Date | Event | Price |
|---|---|---|
| 9/1/2026 | Sold | $490,000+1% |
Source:  Triad MLS #1229470 Report a problem Triad MLS #1229470 Report a problem | ||
| 8/6/2026 | Pending sale | $485,000 |
Source: Triad MLS #1229470 Report a problem | ||
| 7/31/2026 | Listed for sale | $485,000 |
Source: Triad MLS #1229470 Report a problem | ||
Public tax history
| Year | Property taxes | Tax assessment |
|---|---|---|
| 2025 | $2,346 +0.5% | $344,970 |
| 2024 | $2,333 | $344,970 |
| 2023 | $2,333 +20.5% | $344,970 +44.1% |
| 2022 | $1,937 +3.4% | $239,380 |
| 2021 | $1,874 | $239,380 |
| 2020 | $1,874 | $239,380 |
| 2019 | -- | $239,380 +6.3% |
| 2016 | $1,750 -0.3% | $225,295 |
| 2015 | $1,756 | -- |
| 2014 | $1,756 | $225,295 -0.6% |
| 2012 | -- | $226,750 |
| 2011 | -- | $226,750 |
| 2010 | -- | $226,750 |
| 2008 | -- | -- |
| 2007 | -- | -- |
| 2006 | -- | -- |
| 2005 | -- | -- |
| 2004 | -- | -- |
| 2003 | -- | -- |
| 2002 | -- | -- |
Find assessor info on the county website
Neighborhood: 27317
Nearby homes
- $392,4003 bd2 ba2.2k sqft5564 Woodstream Rd, Randleman, NC 27317Off Market
- $27,900-- bd-- ba-- sqftWoodstream Rd, Randleman, NC 27317Off Market
- $489,500-- bd2 ba2k sqft5686 Woodstream Rd, Randleman, NC 27317Off Market
- $--1.07 acres0 Oakridge Ln, Randleman, NC 27317Off Market
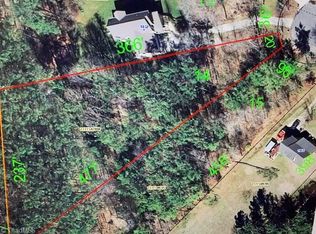
- $427,3003 bd3 ba2.5k sqft1032 Oakridge Ln, Randleman, NC 27317Off Market
- $--1.22 acres01 Oakridge Ln, Randleman, NC 27317Off Market
- $370,400-- bd2 ba1.5k sqft1038 Oakridge Ln, Randleman, NC 27317Off Market
- $590,800-- bd3 ba3.3k sqft5701 Woodstream Rd, Randleman, NC 27317Off Market
Nearby schools
GreatSchools rating
- 7/10Level Cross ElementaryGrades: PK-5Distance: 2 mi
- 5/10Northeastern Randolph MiddleGrades: 6-8Distance: 7.6 mi
- 4/10Providence Grove High SchoolGrades: 9-12Distance: 3.4 mi
Schools provided by the listing agent
- Elementary: Level Cross
- Middle: Northeastern Randolph
- High: Providence Grove
Source: Triad MLS. This data may not be complete. We recommend contacting the local school district to confirm school assignments for this home.
Get a cash offer in 3 minutes
Find out how much your home could sell for in as little as 3 minutes with a no-obligation cash offer.
Estimated market value
$492,000
Get a cash offer in 3 minutes
Find out how much your home could sell for in as little as 3 minutes with a no-obligation cash offer.
Estimated market value
$492,000
- North Carolina
- Randolph County
- Randleman
- 27317
- 5706 Woodstream Rd
