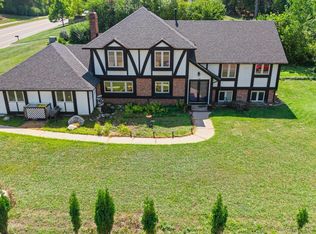
Backing directly to Lebanon Hills Regional Park with no neighbors behind, this 4-bedroom, 3-bath home offers a rare combination of privacy, nature, and everyday convenience. The open main level welcomes you with soaring vaulted ceilings, rich maple hardwood floors, and a spacious layout designed for both comfortable living and entertaining. The kitchen is finished with granite countertops, stainless steel appliances, abundant cabinetry, and flows effortlessly into the main living spaces. The private primary suite provides a relaxing retreat with a full bath featuring a Jacuzzi tub and an impressive 8x10 walk-in closet. The walkout lower-level family room extends your living space and opens to a patio overlooking the peaceful backyard, where miles of scenic trails and protected parkland become an extension of your own backyard. Recent improvements include a new HVAC system (2026) and a concrete driveway with paver accents at the front entrance. Enjoy the tranquility of backing to one of the metro's premier regional parks while remaining just minutes from shopping, dining, and everyday amenities.
Pending
$415,000
5707 125th St W, Apple Valley, MN 55124
4beds
2,400sqft
Single Family
Built in 1985
0.25 Acres Lot
$-- Zestimate®
$173/sqft
$-- HOA
What's special
- 58 days
- 72
- 1
Likely to sell faster than
Zillow last checked:
Listing updated:
Listed by:
The Homefront Team 612-408-1953,
Engel & Volkers Minneapolis
Source: NorthstarMLS as distributed by MLS GRID,MLS#: 7110743
Facts & features
Interior
Bedrooms & bathrooms
- Bedrooms: 4
- Bathrooms: 3
- Full bathrooms: 2
- 3/4 bathrooms: 1
Bedroom
- Level: Upper
- Area: 165.54 Square Feet
- Dimensions: 14.9x11.11
Bedroom 2
- Level: Upper
- Area: 103.95 Square Feet
- Dimensions: 9.9x10.5
Bedroom 3
- Level: Lower
- Area: 164.98 Square Feet
- Dimensions: 11.3x14.6
Bedroom 4
- Level: Lower
- Area: 142.31 Square Feet
- Dimensions: 13.3x10.7
Deck
- Level: Upper
- Area: 173.9 Square Feet
- Dimensions: 9.10x19.11
Dining room
- Level: Upper
- Area: 123.22 Square Feet
- Dimensions: 12.2x10.10
Family room
- Level: Lower
- Area: 422.5 Square Feet
- Dimensions: 25x16.9
Foyer
- Level: Main
- Area: 54.75 Square Feet
- Dimensions: 7.3x7.5
Kitchen
- Level: Upper
- Area: 107.8 Square Feet
- Dimensions: 11x9.8
Living room
- Level: Upper
- Area: 232.2 Square Feet
- Dimensions: 12.9x18
Heating
- Forced Air
Cooling
- Central Air
Appliances
- Included: Cooktop, Dishwasher, Dryer, Microwave, Range, Refrigerator, Washer
- Laundry: Lower Level
Features
- Basement: Finished,Full,Walk-Out Access
- Number of fireplaces: 1
- Fireplace features: Brick, Wood Burning
Interior area
- Total structure area: 2,400
- Total interior livable area: 2,400 sqft
- Finished area above ground: 1,302
- Finished area below ground: 1,098
Video & virtual tour
Property
Parking
- Total spaces: 2
- Parking features: Attached, Concrete, Garage Door Opener
- Attached garage spaces: 2
- Has uncovered spaces: Yes
Accessibility
- Accessibility features: None
Features
- Levels: Multi/Split
- Patio & porch: Deck, Patio
Lot
- Size: 0.25 Acres
- Dimensions: 138 x 80
- Features: Tree Coverage - Medium
Details
- Foundation area: 1302
- Parcel number: 017320005210
- Zoning description: Residential-Single Family
Construction
Type & style
- Home type: SingleFamily
- Property subtype: Single Family
Materials
- Roof: Asphalt
Condition
- New construction: No
- Year built: 1985
Utilities & green energy
- Electric: Circuit Breakers
- Gas: Natural Gas
- Sewer: City Sewer/Connected
- Water: City Water/Connected
Community & HOA
Community
- Subdivision: Sunshine Estates
HOA
- Has HOA: No
Location
- Region: Apple Valley
Financial & listing details
- Price per square foot: $173/sqft
- Tax assessed value: $415,700
- Annual tax amount: $5,346
- Date on market: 7/22/2026
- Cumulative days on market: 56 days
Estimated market value
Not available
Estimated sales range
Not available
Not available
Price history
| Date | Event | Price |
|---|---|---|
| 7/26/2026 | Pending sale | $415,000$173/sqft |
Source:  NorthstarMLS as distributed by MLS GRID #7110743 Report a problem NorthstarMLS as distributed by MLS GRID #7110743 Report a problem | ||
| 7/24/2026 | Contingent | $415,000$173/sqft |
Source:  Engel & Volkers #7110743 Report a problem Engel & Volkers #7110743 Report a problem | ||
| 7/24/2026 | Listed for sale | $415,000+33%$173/sqft |
Source: NorthstarMLS as distributed by MLS GRID #7110743 Report a problem | ||
| 7/30/2008 | Sold | $312,000-4%$130/sqft |
Source:  Lake Superior Area Realtors as distributed by MLS GRID #1470408 Report a problem Lake Superior Area Realtors as distributed by MLS GRID #1470408 Report a problem | ||
| 6/24/2008 | Listed for sale | $324,900+26.4%$135/sqft |
Source: NRT Minneapolis #3553496 Report a problem | ||
| 2/21/2007 | Sold | $257,000+77.9%$107/sqft |
Source: Public Record Report a problem | ||
| 1/29/1996 | Sold | $144,500$60/sqft |
Source: Public Record Report a problem | ||
Public tax history
| Year | Property taxes | Tax assessment |
|---|---|---|
| 2024 | $4,814 -1% | $415,700 -3% |
| 2023 | $4,862 +10.3% | $428,500 +3.5% |
| 2022 | $4,406 +11.9% | $414,100 +20.8% |
| 2021 | $3,938 +6.3% | $342,800 +11.1% |
| 2020 | $3,704 -6.3% | $308,508 -5.7% |
| 2019 | $3,952 | $327,300 +7% |
| 2018 | $3,952 +12.5% | $305,800 +9.4% |
| 2017 | $3,512 +5.5% | $279,400 +7.8% |
| 2016 | $3,328 +3% | $259,300 +8% |
| 2015 | $3,233 +0.9% | $240,165 +1.4% |
| 2014 | $3,204 +2.1% | $236,895 +10.2% |
| 2013 | $3,137 +6.5% | $214,986 |
| 2012 | $2,947 -2.5% | -- |
| 2011 | $3,022 -0.3% | -- |
| 2010 | $3,030 +0.5% | -- |
| 2009 | $3,015 -0.1% | -- |
| 2008 | $3,017 -0.8% | -- |
| 2007 | $3,040 -1.4% | -- |
| 2006 | $3,082 +31.4% | -- |
| 2004 | $2,346 +5.7% | -- |
| 2003 | $2,219 +5.7% | -- |
| 2002 | $2,099 -6.5% | -- |
| 2001 | $2,246 | -- |
Find assessor info on the county website
Monthly payment
Est. payment
Payment breakdown
Explore the cost of this home by adjusting the details. Changes won't be saved.Climate risks
Neighborhood: Scott Highlands
Similar homes
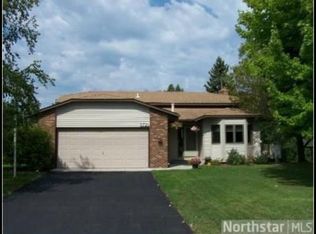
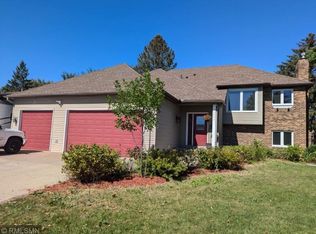
- $449,9004 bd2 ba2.4k sqft12725 Ethelton Way, Apple Valley, MN 55124For Sale

 MLS ID #7134384, John M Cameron, Lakes Sotheby's International Realty. NorthstarMLS as distributed by MLS GRID
 - $440,0005 bd3 ba2.5k sqft14806 Hallmark Dr, Apple Valley, MN 55124For Sale
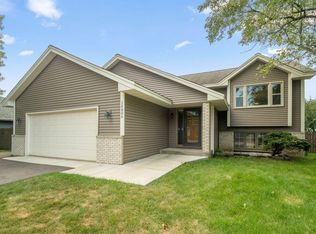 MLS ID #7146220, Emily Olson, Redfin Corporation. NorthstarMLS as distributed by MLS GRID
 - $400,0004 bd2 ba2.3k sqft8746 Highwood Way, Apple Valley, MN 55124For Sale
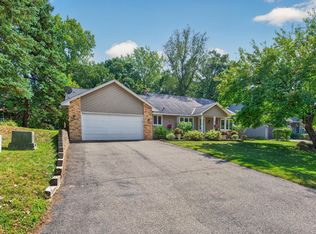 MLS ID #7142163, Justin DuChemin, RE/MAX Professionals. NorthstarMLS as distributed by MLS GRID
 - $400,0004 bd3 ba2.6k sqft14011 Hayes Rd, Apple Valley, MN 55124For Sale
 MLS ID #7118068, The Huerkamp Home Group, Keller Williams Preferred Rlty. NorthstarMLS as distributed by MLS GRID
 - $365,0004 bd2 ba2.5k sqft5120 148th Path W, Apple Valley, MN 55124For SaleMLS ID #7107118, Mitchel Herian, Kris Lindahl Real Estate. NorthstarMLS as distributed by MLS GRID
- $399,9004 bd3 ba2.2k sqft916 Whitney Dr, Apple Valley, MN 55124For SaleMLS ID #7106738, Crystal Vedder, Re/Max Advantage Plus. NorthstarMLS as distributed by MLS GRID
- $399,0004 bd2 ba1.7k sqft1721 Deerwood Dr, Eagan, MN 55122For SaleMLS ID #7142395, Martin P. Morgan, Morgan And Trust Realty. NorthstarMLS as distributed by MLS GRID
- $424,9003 bd3 ba1.8k sqft14246 Dearborn Path, Rosemount, MN 55068For SaleMLS ID #7140530, Lisa Holmquist, Bridge Realty, LLC. NorthstarMLS as distributed by MLS GRID
- $425,0003 bd3 ba2.2k sqft5364 W 132nd St, Savage, MN 55378For SaleMLS ID #7146460, Hillary J Slama, Engel & Volkers Prior Lake. NorthstarMLS as distributed by MLS GRID
- $425,0003 bd2 ba1.8k sqft4567 Kirkwood Cir, Eagan, MN 55123For SaleMLS ID #7100229, Michael J Finstad, Engel & Volkers Minneapolis. NorthstarMLS as distributed by MLS GRID
- $415,0003 bd3 ba2.2k sqft15001 Park Ave, Burnsville, MN 55306For SaleMLS ID #7118017, Thomas Edelstein, CRS, ABR, Coldwell Banker Realty. NorthstarMLS as distributed by MLS GRID
- $370,0006 bd3 ba2.2k sqft4516 Whitetail Way, Eagan, MN 55123For SaleMLS ID #7084731, Heidi Huseth, RE/MAX Advantage Plus. NorthstarMLS as distributed by MLS GRID
- $429,9003 bd3 ba2.5k sqft17125 Foliage Ave, Farmington, MN 55024For SaleMLS ID #7141003, Jacob Cuddigan, LPT Realty, LLC. NorthstarMLS as distributed by MLS GRID
- $415,0004 bd2 ba1.9k sqft13036 Ottawa Dr, Savage, MN 55378For SaleMLS ID #7083321, Mallorie Rife, Edina Realty, Inc.. NorthstarMLS as distributed by MLS GRID
- $415,0004 bd2 ba2.1k sqft5855 W 140th St, Savage, MN 55378For SaleMLS ID #7140598, John P. Sorenson, eXp Realty. NorthstarMLS as distributed by MLS GRID
- $410,0004 bd2 ba1.9k sqft1009 Gramsey Pl, Burnsville, MN 55306For SaleMLS ID #7106161, Michael J Finstad, Engel & Volkers Minneapolis. NorthstarMLS as distributed by MLS GRID
- $440,0004 bd4 ba2.6k sqft11006 Radisson Dr, Burnsville, MN 55337For SaleMLS ID #7109772, Chuck Paulson, Prandium Group Real Estate. NorthstarMLS as distributed by MLS GRID
- $435,0004 bd2 ba2.3k sqft17801 Jaguar Path, Lakeville, MN 55044For SaleMLS ID #7136781, Jordan Skrove, Minneapolis Residential. NorthstarMLS as distributed by MLS GRID
- $370,0003 bd2 ba1.7k sqft8026 173rd St W, Lakeville, MN 55044For SaleMLS ID #7145240, Jordan Eatherton, Pemberton RE. NorthstarMLS as distributed by MLS GRID
