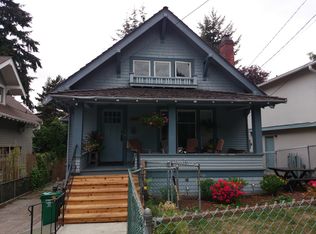
Rare opportunity to rent a beautifully updated 1909 Craftsman in Northeast Seattle. Featuring 3 bedrooms, 2.5 baths, gourmet Viking kitchen, private hot tub, daylight basement, workshop space, and exceptional walkability to University Village, Seattle Children's Hospital, UW Medical Center, and the Burke-Gilman Trail. Beautifully updated 1909 Craftsman offering 3 bedrooms, 2.5 bathrooms, and timeless character throughout. All three bedrooms are located on the upper floor, while a bathroom is conveniently located on each level of the home. This exceptional residence blends historic charm with modern comfort, featuring high ceilings, original leaded-glass windows, newly refinished hardwood floors, crisp white millwork, and thoughtfully integrated contemporary design elements. The home is offered unfurnished; however, the lower-level lounge/media space may be available partially furnished. -MAIN FLOOR Welcoming entry room Spacious living room and formal dining room Gourmet kitchen featuring a Viking refrigerator, Viking gas cooktop, and custom professional-grade hood Bright sunroom/breakfast nook Front and rear decks, both equipped with restaurant-style outdoor heaters for year-round enjoyment Convenient powder room -UPPER FLOOR Three full bedrooms, one of which is extra large Full bathroom featuring a spa-inspired dual showerhead shower and operable skylight Daylight Basement -DAYLIGHT BASEMENT SPACES Large lounge/media room for possible entertainment area, office or guest retreat Full bathroom with tub/shower Spacious laundry area Abundant storage Direct access to the garden Additional Workshop & Storage Space -A separate enclosed daylight basement area provides generous unheated space perfect for projects, wood shop, bicycles, kayaks, paddleboards, outdoor gear, or additional storage. Accessible from both the garden and basement. -PRIVATE GARDEN RETREAT Enjoy a secluded hot tub surrounded by lush landscaping and mature plantings. The garden also includes two raised vegetable beds and low-maintenance landscaping no lawn mowing required. Outstanding Location Located in one of Northeast Seattle's most sought-after neighborhoods, with exceptional walkability and access to amenities: -Walk to five grocery stores, restaurants, cafes, and a neighborhood brewpub -Minutes from University Village shopping and dining -Close to Burke-Gilman Trail for cycling, running, and recreation -Walking distance to Seattle Children's Hospital and UW Medical Center and UW -Located within a highly regarded public school attendance area -Excellent transit access, including bus routes and Link Light Rail connections Parking One dedicated off-street parking space Ample street parking available Occupancy Limit: Maximum of 6 residents. Viewing Notice: We highly encourage reviewing the provided photos. The house will be shown with our tenants furniture in it the first week, then there will be a showing pause while tenants move out, then the house will be shown empty (timing tbd). Please contact us with additional showing requests and we may be able to make that happen. Please feel free to contact us with specific questions via phone or email. Applications will be processed on a first-come, first-served basis according to Seattle's First-in-Time law. Lease Duration & Availability: - Lease Term: 12-month lease preferred with extensions made upon negotiation. - Available Date: July 15, 2026. (possibly before if requested) Required Fees & Move-In Costs: First Month ($5,200) + Last Month ($5,200) + Security deposit ($3,000) + Earnest Deposit fee ($3,000)- details below: -Security Deposit $3,000: Fully refundable, covers cleaning/damage beyond normal wear and tear calculated after you move out. - The $3,000 earnest deposit fee (to hold the property and take it off the market) this fee will be applied to the first month's rent. (non refundable) - Application Fee: Paid directly via Zillow for credit and background screening. Utility Policies: - Tenant's Responsibility: - Electricity & Gas (Seattle City Light & Puget Sound Energy), Internet/Cable. Tenant can set up accounts directly. Water/Sewer/Garbage (SPU- Seattle Public Utilities): Tenant set up with cc billing to landlord. Pet, Smoking & Parking Policies: - Pets: Small to medium dogs (under 40 lbs) are welcome. No cats/birds. Pet Security deposit of $1,300. Other pets (lizards, frogs etc) possible upon negotiation. - Smoking: Strictly NO smoking or vaping of any kind allowed anywhere inside the house or on the property. - Parking: One off-street space, plus ample street parking. Tenant Maintenance Responsibilities: - Yard & Landscaping: Tenant is responsible for weeding, and watering to maintain the beautiful landscaping (Landlord is open to hiring a professional landscaping service with costs shared/negotiable). - Basic Care: Tenant is responsible for replacing furnace filters regularly, replacing smoke detector batteries, and taking out trash/recycling bins on designated city pickup days. - Winter Care: Tenant must maintain a minimum indoor temperature of 60 F during freezing winter months and disconnect outdoor hoses to prevent pipe bursts. Tenant Screening Criteria Pursuant to Seattle Fair Housing laws, applications will be processed on a first-come, first-served basis. To be approved, all applicants must meet the following minimum criteria: - Identification: Government-issued photo ID required for all applicants aged 18 and older prior to final lease signing. - Credit History: Minimum credit score of 680. No historical evictions or outstanding landlord debt. - Income Requirement: Gross monthly household income must be at least 2.5 times the monthly rent (verifiable via 2 recent pay stubs, W-2, or an official employment offer letter). - Rental History: Positive rental history or verifiable references preferred. No co-signing. - Background Check: A comprehensive criminal and background check will be conducted via Zillow in compliance with Seattle's Fair Chance Housing Ordinance. - Occupancy limit: With 3 bedrooms, there is a 6 person rental cap to this home.
This property is not currently displayed as for sale or rent on Zillow. This may be different from what's on other websites or public sources.