This charming Hyattsville Cape Cod home is cheery, bright and walking distance to everything that makes Hyattsville so special. The front lawn has sunny perennial plantings. The covered front porch leads to a cozy living room with an electric fireplace and refinished hardwoods. This opens on to an eat-in kitchen with a serving peninsula and a big pantry. At the back of the home is a family room with windows overlooking the back patio. Two ample bedrooms and a newly renovated full bath complete the main level. Upstairs through a large landing is a bedroom with shelves, drawers and storage built into the eaves. A second full bath makes for a terrific primary suite. The partially finished lower level offers the potential for additional living space - with a bonus room, laundry and a door to the backyard. Out back, the yard features a tree-shaded patio and perennials. There’s an extra-large driveway that can accommodate multiple cars for off-street parking as well as an oversized garage that would make a terrific workshop or studio. Ideal location haf a mile from Metro, parks, shops, and restaurants. Offers will be presented as recieved, but sellers have set an offer deadline for noon on Tuesday, 6/11
Sold for $475,000
$475,000
5707 31st Pl, Hyattsville, MD 20782
3beds
1,672sqft
Single Family Residence
Built in 1940
7,097 Square Feet Lot
$490,800 Zestimate®
$284/sqft
$3,316 Estimated rent
Home value
$490,800
$466,000 - $515,000
$3,316/mo
Zestimate® history
Owner options
List your home for rent
$3,316/mo
Rent Zestimate®
Find your next renter with Zillow Rental Manager. Plus, with online applications, you can quickly screen prospective tenants – for free.
$3,316/mo
Rent Zestimate®
Refinance and save
$2,999/mo
Est. payment
Refinancing to a lower rate could help reduce your monthly payments and save thousands over the life of the loan.
$2,999/mo
Est. payment
Explore your selling options
Work with a Zillow partner agent
Leverage their expertise and Zillow's premium Showcase listings to get your home seen by more buyers.
Get startedList with your own agent
Get your home in front of millions of buyers by listing it on Zillow.
Learn how to do itSell it yourself
Take full control of how buyers see your home on Zillow by listing For Sale by Owner (FSBO).
List your homeWhat's special
Zillow last checked:
Listing updated:
Listed by:
Don Bunuan 301-213-6332,
GO BRENT, INC.
Bought with:
Morgan Russell, 681212
GO BRENT, INC.
Source: Bright MLS,MLS#: MDPG2115276
Facts & features
Interior
Bedrooms & bathrooms
- Bedrooms: 3
- Bathrooms: 2
- Full bathrooms: 2
- Main level bathrooms: 1
- Main level bedrooms: 2
Basement
- Area: 567
Heating
- Forced Air, Natural Gas
Cooling
- Central Air, Electric
Appliances
- Included: Gas Water Heater
Features
- Basement: Improved
- Has fireplace: No
Interior area
- Total structure area: 2,239
- Total interior livable area: 1,672 sqft
- Finished area above ground: 1,672
- Finished area below ground: 0
Property
Parking
- Total spaces: 1
- Parking features: Oversized, Storage, Detached
- Garage spaces: 1
Accessibility
- Accessibility features: None
Features
- Levels: Three
- Stories: 3
- Pool features: None
Lot
- Size: 7,097 Square Feet
Details
- Additional structures: Above Grade, Below Grade
- Parcel number: 17161801646
- Zoning: RSF65
- Special conditions: Standard
Construction
Type & style
- Home type: SingleFamily
- Architectural style: Cape Cod
- Property subtype: Single Family Residence
Materials
- Frame
- Foundation: Permanent
Condition
- New construction: No
- Year built: 1940
Utilities & green energy
- Sewer: Public Sewer
- Water: Public
Community & HOA
Community
- Subdivision: Queens Chapel Manor
HOA
- Has HOA: No
Location
- Region: Hyattsville
- Municipality: Hyattsville
Financial & listing details
- Price per square foot: $284/sqft
- Tax assessed value: $346,300
- Annual tax amount: $5,232
- Date on market: 6/6/2024
- Listing agreement: Exclusive Right To Sell
- Ownership: Fee Simple
Price history
| Date | Event | Price |
|---|---|---|
| 7/2/2024 | Sold | $475,000+9.2%$284/sqft |
Source:  Bright MLS #MDPG2115276 Report a problem Bright MLS #MDPG2115276 Report a problem | ||
| 6/11/2024 | Pending sale | $435,000$260/sqft |
Source: Bright MLS #MDPG2115276 Report a problem | ||
| 6/6/2024 | Listed for sale | $435,000+49.7%$260/sqft |
Source: Bright MLS #MDPG2115276 Report a problem | ||
| 9/1/2017 | Sold | $290,500+1.9%$174/sqft |
Source: Public Record Report a problem | ||
| 7/27/2017 | Pending sale | $285,000$170/sqft |
Source: Long & Foster Real Estate, Inc. #PG10013086 Report a problem | ||
| 7/24/2017 | Listed for sale | $285,000+126.2%$170/sqft |
Source: Long & Foster Real Estate, Inc. #PG10013086 Report a problem | ||
| 6/8/2001 | Sold | $126,000+16.1%$75/sqft |
Source: Public Record Report a problem | ||
| 10/4/1995 | Sold | $108,500$65/sqft |
Source: Public Record Report a problem | ||
Public tax history
| Year | Property taxes | Tax assessment |
|---|---|---|
| 2025 | $7,790 +39.4% | $383,967 +10.9% |
| 2024 | $5,589 +6.8% | $346,300 +6.2% |
| 2023 | $5,232 -5.2% | $325,967 -5.9% |
| 2022 | $5,517 +22% | $346,300 +21.4% |
| 2021 | $4,522 +2.5% | $285,300 +2.5% |
| 2020 | $4,413 +12.4% | $278,233 +5.4% |
| 2019 | $3,925 | $264,100 |
| 2018 | -- | $264,100 +10.3% |
| 2017 | $4,732 +40.7% | $239,333 +11.5% |
| 2016 | $3,362 | $214,567 +13% |
| 2015 | $3,362 | $189,800 |
| 2014 | $3,362 | $189,800 |
| 2013 | -- | $189,800 -2.9% |
| 2012 | -- | $195,400 |
| 2011 | -- | $195,400 |
| 2010 | -- | $195,400 -50.2% |
| 2009 | -- | $392,380 +22.2% |
| 2008 | -- | $321,056 +28.6% |
| 2007 | -- | $249,733 +40% |
| 2006 | -- | $178,410 +12% |
| 2005 | -- | $159,246 +13.7% |
| 2004 | -- | $140,083 +15.8% |
| 2003 | -- | $120,920 |
| 2002 | -- | $120,920 +8.3% |
| 2001 | -- | $111,673 |
Find assessor info on the county website
Neighborhood: 20782
Nearby homes
- $427,5005 bd3 ba1.5k sqft3102 Lancer Dr, Hyattsville, MD 20782Off Market
- $356,0004 bd2 ba1.7k sqft5705 31st Pl, Hyattsville, MD 20782Sold
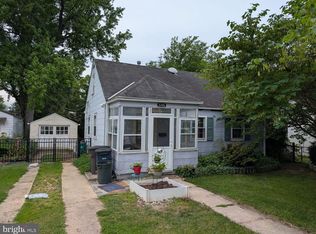
- $367,9003 bd1 ba1.1k sqft3100 Lancer Dr, Hyattsville, MD 20782Off Market
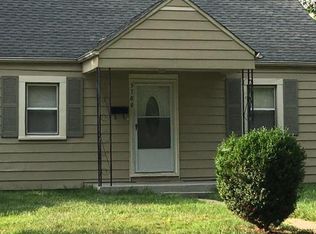
- $323,500-- bd1 ba1.1k sqft3104 Lancer Dr, Hyattsville, MD 20782Off Market
- $343,900-- bd1 ba1.6k sqft5703 31st Pl, Hyattsville, MD 20782Off Market
- $358,600-- bd1 ba744 sqft5703 31st Ave, Hyattsville, MD 20782Off Market
- $375,0003 bd1 ba1.1k sqft3106 Lancer Dr, Hyattsville, MD 20782Off Market
- $405,0003 bd2 ba1.3k sqft5701 31st Ave, Hyattsville, MD 20782Sold
Nearby schools
GreatSchools rating
- 4/10Edward M. Felegy Elementary SchoolGrades: PK-5Distance: 0.3 mi
- 6/10Nicholas Orem Middle SchoolGrades: 6-8Distance: 0.4 mi
- 2/10Northwestern High SchoolGrades: 9-12Distance: 1.2 mi
Schools provided by the listing agent
- District: Prince George's County Public Schools
Source: Bright MLS. This data may not be complete. We recommend contacting the local school district to confirm school assignments for this home.
Get a cash offer in 3 minutes
Find out how much your home could sell for in as little as 3 minutes with a no-obligation cash offer.
Estimated market value
$490,800
Get a cash offer in 3 minutes
Find out how much your home could sell for in as little as 3 minutes with a no-obligation cash offer.
Estimated market value
$490,800
- Maryland
- Prince Georges County
- Hyattsville
- 20782
- 5707 31st Pl
Nearby cities
Nearby neighborhoods
Nearby zip codes
Other Hyattsville Topics
