Skip main navigation
Sold for $150,000
  • $150,000

    5707 45TH STREET E #136, BRADENTON, FL 34203

    2beds
    1,100sqft
    Manufactured Home, Single Family Residence
    Built in 1987
    4,796 Square Feet Lot
    $151,700 Zestimate®
    $136/sqft
    $1,694 Estimated rent

    Home value

    $151,700

    $140,000 - $165,000

    $1,694/mo

    Zestimate® history
    Loading
    Loading...

    Owner options

    List your home for rent

    $1,694/mo

    Rent Zestimate®

    Find your next renter with Zillow Rental Manager. Plus, with online applications, you can quickly screen prospective tenants – for free.

    Learn more

    $1,694/mo

    Rent Zestimate®

    Refinance and save

    $1,328/mo

    Est. payment

    Refinancing to a lower rate could help reduce your monthly payments and save thousands over the life of the loan.

    See today's rates

    $1,328/mo

    Est. payment

    Explore your selling options

    Work with a Zillow partner agent

    Leverage their expertise and Zillow's premium Showcase listings to get your home seen by more buyers.

    Get started

    List with your own agent

    Get your home in front of millions of buyers by listing it on Zillow.

    Learn how to do it

    Sell it yourself

    Take full control of how buyers see your home on Zillow by listing For Sale by Owner (FSBO).

    List your home

    What's special

    Heated pool and spaLarge covered carportTwo renovated bathroomsFlexible and inviting layoutGated amenity-rich neighborhoodFitness centerPrime location
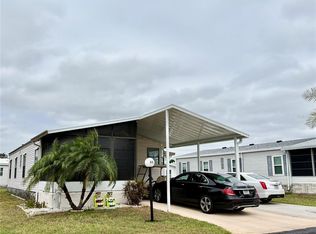

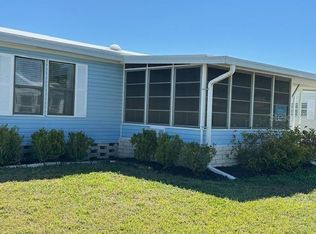
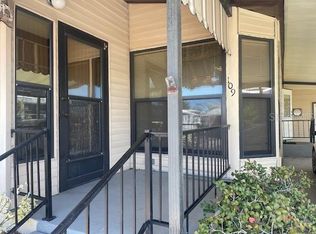
    HUGE FINAL PRICE REDUCTION — a fantastic opportunity to own in Gold Tree Co-Op! This new price makes this home an exceptional value and a perfect chance to secure affordable Florida living in a desirable 55+ gated community. This 2-bedroom, 2-bath double-wide home is located in the highly sought-after Gold Tree Co-Op, a resident-owned community offering low HOA fees, no lot rent, and share ownership. TURNKEY FURNISHED, the home is move-in ready so you can start enjoying the Florida lifestyle right away. For added peace of mind, the home features a durable EPDM rubber roof and an irrigation system. The bright and spacious floor plan offers multiple living areas and is ideally positioned directly across from the clubhouse and community amenities. Recent updates include luxury vinyl plank flooring, newer windows, and two updated bathrooms—the hallway bath has been tastefully renovated, and the primary en-suite bath has been refreshed. The refrigerator is just one year old, and while the kitchen offers an opportunity for future updates, it provides ample cabinet space and opens to the dining and family room areas, creating a flexible and inviting layout. The primary bedroom includes wood flooring, a built-in closet, and a walk-in shower. Additional features include a large covered carport, spacious storage shed, and an indoor utility area with washer and dryer. Gold Tree Co-Op is known for its exceptional amenities and well-maintained grounds, offering a heated pool and spa, fitness center, tennis and pickleball courts, bocce, shuffleboard, and an active clubhouse with year-round activities. The monthly fee includes water, sewer, trash, cable, internet, and grounds maintenance. Conveniently located near shopping, dining, I-75, and just a short drive to Sarasota and Bradenton’s world-famous beaches. Don’t miss this final price opportunity—schedule your private showing today.

    Zillow last checked:

    Listing updated:

    Listed by:

    Tina Clements 941-313-4175,

    RE/MAX ALLIANCE GROUP 941-954-5454

    Bought with:

    Pat Reid-Bachert, 3056923

    MS REALTY MICKEY SCHWEITZER & ASSOCIATES LLC

    Source: Stellar MLS,MLS#: A4657396MLS LogoOriginating MLS: Sarasota - Manatee

    Facts & features

    Interior

    Bedrooms & bathrooms
    • Bedrooms: 2
    • Bathrooms: 2
    • Full bathrooms: 2
    Rooms
    • Room types: Den/Library/Office, Family Room
    Primary bedroom
    • Features: Ceiling Fan(s), En Suite Bathroom, Shower No Tub, Single Vanity, Built-in Closet
    • Level: First
    • Area: 154 Square Feet
    • Dimensions: 14x11
    Bathroom 1
    • Features: Ceiling Fan(s), Built-in Closet
    • Level: First
    • Area: 120 Square Feet
    • Dimensions: 12x10
    Dining room
    • Features: Built-In Shelving
    • Level: First
    • Area: 154 Square Feet
    • Dimensions: 14x11
    Family room
    • Features: Ceiling Fan(s)
    • Level: First
    • Area: 140 Square Feet
    • Dimensions: 10x14
    Kitchen
    • Features: Breakfast Bar
    • Level: First
    • Area: 121 Square Feet
    • Dimensions: 11x11
    Living room
    • Features: Ceiling Fan(s)
    • Level: First
    • Area: 210 Square Feet
    • Dimensions: 15x14
    Heating
    • Central
    Cooling
    • Central Air
    Appliances
    • Included: Dishwasher, Disposal, Dryer, Range, Refrigerator, Washer
    • Laundry: Outside
    Features
    • Built-in Features, Ceiling Fan(s), Eating Space In Kitchen, Living Room/Dining Room Combo, Open Floorplan, Primary Bedroom Main Floor, Solid Surface Counters
    • Flooring: Ceramic Tile, Luxury Vinyl, Hardwood
    • Windows: Window Treatments
    • Has fireplace: No
    Interior area
    • Total structure area: 1,670
    • Total interior livable area: 1,100 sqft

    Property

    Parking
    • Total spaces: 2
    • Parking features: Covered, Golf Cart Parking, Oversized, Tandem
    • Carport spaces: 2
    Accessibility
    • Accessibility features: Accessible Entrance
    Features
    • Levels: One
    • Stories: 1
    • Patio & porch: Covered, Patio, Porch
    • Exterior features: Awning(s), Lighting, Rain Gutters, Storage
    Lot
    • Size: 4,796 Square Feet
    Details
    • Additional structures: Shed(s), Storage
    • Parcel number: 1735607309
    • Zoning: RSMH4.5/
    • Special conditions: None

    Construction

    Type & style
    • Home type: MobileManufactured
    • Property subtype: Manufactured Home, Single Family Residence
    Materials
    • Vinyl Siding, Wood Frame
    • Foundation: Crawlspace
    • Roof: Shingle
    Condition
    • New construction: No
    • Year built: 1987

    Utilities & green energy

    • Sewer: Public Sewer
    • Water: Public
    • Utilities for property: Cable Connected, Electricity Connected, Public, Sewer Connected, Street Lights, Water Connected

    Community & HOA

    Community
    • Features: Buyer Approval Required, Clubhouse, Community Mailbox, Deed Restrictions, Fitness Center, Gated Community - No Guard, Golf Carts OK, Pool, Tennis Court(s)
    • Pet fee: $0 monthly
    • Senior community: Yes
    • Subdivision: GOLD TREE CO-OP
    HOA
    • Has HOA: Yes
    • Amenities included: Cable TV, Clubhouse, Fitness Center, Gated, Maintenance, Pickleball Court(s), Pool, Recreation Facilities, Shuffleboard Court, Spa/Hot Tub, Tennis Court(s)
    • Services included: Cable TV, Common Area Taxes, Community Pool, Internet, Maintenance Grounds, Manager, Pool Maintenance, Private Road, Recreational Facilities, Sewer, Trash, Water
    • HOA fee: $292 monthly
    • HOA name: Rene Crewell
    • HOA phone: 941-756-1875
    Location
    • Region: Bradenton

    Financial & listing details

    • Price per square foot: $136/sqft
    • Tax assessed value: $84,781
    • Annual tax amount: $698
    • Date on market: 7/2/2025
    • Cumulative days on market: 168 days
    • Listing terms: Cash,Conventional
    • Ownership: Co-op
    • Total actual rent: 0
    • Electric utility on property: Yes
    • Road surface type: Paved
    • Body type: Double Wide

    Price history

    DateEventPrice
    1/6/2026Sold$150,000$136/sqft
    Source: Stellar MLS #A4657396 Report a problem
    12/17/2025Pending sale$150,000$136/sqft
    Source: Stellar MLS #A4657396 Report a problem
    12/16/2025Price change$150,000-11.2%$136/sqft
    Source: Stellar MLS #A4657396 Report a problem
    11/29/2025Price change$169,000-4%$154/sqft
    Source: Stellar MLS #A4657396 Report a problem
    9/16/2025Price change$176,000-4.3%$160/sqft
    Source: Stellar MLS #A4657396 Report a problem
    8/5/2025Price change$184,000-2.6%$167/sqft
    Source: Stellar MLS #A4657396 Report a problem
    7/2/2025Listed for sale$189,000$172/sqft
    Source: Stellar MLS #A4657396 Report a problem

    Public tax history

    YearProperty taxesTax assessment
    2025$740 +6%$78,704 +2.9%
    2024$698 +4.9%$76,486 +3%
    2023$665 -6.4%$74,258 +3%
    2022$710 +0.9%$72,095 +3%
    2021$704 +1.7%$69,995 +1.4%
    2020$692 +1.9%$69,029 +2.3%
    2019$680 $67,477 +1.9%
    2018$680 +1.5%$66,219 +2.1%
    2017$670 +6.1%$64,857 +2.1%
    2016$632 $63,523 +0.7%
    2015$632 $63,081 +0.8%
    2014$632 -45.6%$62,580 -1.5%
    2013$1,160 +115897%$63,546 +6.6%
    2012$1 $59,605 +0.9%
    2011$1 $59,059 -1.9%
    2010-- $60,198 +1.9%
    2009$587 +3.5%$59,086 +0.1%
    2008$567 +9.1%$59,027 +3%
    2007$520 -2.8%$57,308 +2.5%
    2006$535 +1.9%$55,910 +3%
    2005$525 +4.2%$54,282 +3%
    2004$504 +1.9%$52,701 +1.9%
    2003$494 +9%$51,718 +2.4%
    2002$453 +4.7%$50,506 +1.6%
    2001$433 +4.1%$49,711 +3%
    2000$416 $48,263
    Find assessor info on the county website

    Neighborhood: 34203

    Nearby schools

    GreatSchools rating
    Schools provided by the listing agent
    • Elementary: Tara Elementary
    • Middle: Braden River Middle
    • High: Braden River High

    Source: Stellar MLS. This data may not be complete. We recommend contacting the local school district to confirm school assignments for this home.

    Get a cash offer in 3 minutes
    Find out how much your home could sell for in as little as 3 minutes with a no-obligation cash offer.
    Estimated market value
    $151,700
    Get a cash offer in 3 minutes
    Find out how much your home could sell for in as little as 3 minutes with a no-obligation cash offer.
    Estimated market value
    $151,700