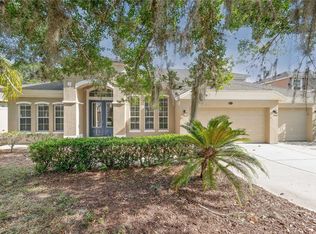
Welcome to this exquisite Pool & Spa Home, nestled on a premium 95' wide corner lot spanning 0.29 acres within the serene and gated community of Bear Stone, part of the well-established enclave of Aloma Woods. This stunning residence showcases the highly sought-after 'The Brookshire' floor plan by M/I Homes, which remains a favorite among homeowners to this day. Designed for family entertainment and comfort, the main level boasts concrete block construction, 11' ceilings, and an abundance of natural light. As you step through the oversized double doors, you'll find a separate formal dining area with tray ceilings and crown molding, perfect for memorable gatherings. The three-way split bedroom layout ensures privacy for all occupants. The downstairs master suite offers convenience and relaxation, while the upstairs features a separate loft and fifth bedroom suite. The home includes a desirable three-car garage and ample storage, including a roomy air-conditioned attic storage on the second floor. Outside, the South-facing pool deck invites you to unwind, and the covered lanai provides a comfortable spot for outdoor gatherings. The upgraded paver pool deck extends beyond the screened enclosure, leading to custom-designed planting beds with micro-irrigation, ideal for cultivating fresh produce. Mature landscaping, custom rock accents, and lush privacy hedges add elegance to the pool area. Recent upgrades include a newer roof (2018), 2022-2023: new water heater, primary bedroom closet system, laundry room shelving, interior paint, upstairs bath renovation, vinyl fence, all new light fixtures throughout, freshly painted lanai, salt conversion pool, smart thermostats, new sod. The home features two separate HVAC systems, one for each floor, each equipped with a REME HALO by RGF In-Duct Air Purifier System for improved indoor air quality. Separate meters for the house and irrigation result in instant savings on utility bills. French drains on the west side of the house enhance drainage efficiency. The heart of the home is the expansive fully-equipped kitchen, featuring a kitchen island, breakfast bar, 42" upper cabinets with crown molding, a closet pantry, and stainless steel Samsung appliances, including a bottom freezer refrigerator and dual oven electric range. A ROES-PH75 Essence reverse osmosis system with a 5-stage water filtration system ensures clean and fresh drinking water. Overlooking the pool and spa area, the cozy breakfast nook flows into the bright family room, providing a welcoming space for relaxation. The deluxe master suite includes a pocket door leading to the master bath for added privacy. The master bath offers a garden tub, stand-up shower, dual split sinks, an oversized linen closet, and a spacious walk-in closet. Recently updated guest bathrooms feature newer light fixtures, custom mirrors, and cultured marble countertops. One of the guest bathrooms grants convenient access to the pool area. Located in rapidly growing Oviedo, this property provides easy access to major highways, excellent public schools, shopping, dining, medical facilities, and renowned institutions like UCF and Research Park. Florida's best beaches are just a short drive away, making this home an ideal place to experience resort-style living in your own backyard.
Sold for $775,000
$775,000
5707 Bear Stone Run, Oviedo, FL 32765
5beds
3,450sqft
Single Family Residence
Built in 2003
0.29 Acres Lot
$819,900 Zestimate®
$225/sqft
$4,009 Estimated rent
Home value
$819,900
$779,000 - $861,000
$4,009/mo
Zestimate® history
Owner options
List your home for rent
$4,009/mo
Rent Zestimate®
Find your next renter with Zillow Rental Manager. Plus, with online applications, you can quickly screen prospective tenants – for free.
$4,009/mo
Rent Zestimate®
Refinance and save
$5,256/mo
Est. payment
Refinancing to a lower rate could help reduce your monthly payments and save thousands over the life of the loan.
$5,256/mo
Est. payment
Explore your selling options
Work with a Zillow partner agent
Leverage their expertise and Zillow's premium Showcase listings to get your home seen by more buyers.
Get startedList with your own agent
Get your home in front of millions of buyers by listing it on Zillow.
Learn how to do itSell it yourself
Take full control of how buyers see your home on Zillow by listing For Sale by Owner (FSBO).
List your homeWhat's special
Covered lanaiKitchen islandMature landscapingCrown moldingTray ceilingsUpgraded paver pool deckSpacious walk-in closet
Zillow last checked:
Listing updated:
Listed by:
Kristina Peacock 321-277-8683,
EXIT GLOBAL REALTY 407-725-7180
Bought with:
Kiera Murphy, 3521107
FANNIE HILLMAN & ASSOCIATES
Source: Stellar MLS,MLS#: O6127984 Originating MLS: Orlando Regional
Originating MLS: Orlando Regional
Facts & features
Interior
Bedrooms & bathrooms
- Bedrooms: 5
- Bathrooms: 4
- Full bathrooms: 4
Primary bedroom
- Level: First
- Dimensions: 20x18
Bedroom 2
- Level: First
- Dimensions: 14x18
Bedroom 3
- Level: First
- Dimensions: 13x12
Bedroom 4
- Level: First
- Dimensions: 13x14
Bedroom 5
- Level: Second
Bonus room
- Level: Second
- Dimensions: 18x15
Dinette
- Level: First
- Dimensions: 8x10
Dining room
- Level: First
- Dimensions: 15x12
Family room
- Level: First
- Dimensions: 20x15
Kitchen
- Features: Breakfast Bar, Pantry, Kitchen Island, Stone Counters
- Level: First
- Dimensions: 15x20
Living room
- Level: First
- Dimensions: 18x15
Heating
- Central, Electric
Cooling
- Central Air
Appliances
- Included: Convection Oven, Cooktop, Dishwasher, Disposal, Electric Water Heater, Exhaust Fan, Microwave, Range, Refrigerator
Features
- Ceiling Fan(s), High Ceilings, Primary Bedroom Main Floor, Open Floorplan, Solid Surface Counters, Solid Wood Cabinets, Split Bedroom, Thermostat, Tray Ceiling(s)
- Flooring: Carpet, Ceramic Tile
- Doors: Sliding Doors
- Has fireplace: No
Interior area
- Total structure area: 3,450
- Total interior livable area: 3,450 sqft
Property
Parking
- Total spaces: 3
- Parking features: Garage Door Opener
- Attached garage spaces: 3
Features
- Levels: Two
- Stories: 2
- Patio & porch: Covered, Deck, Enclosed, Screened
- Exterior features: Irrigation System, Private Mailbox, Sidewalk
- Has private pool: Yes
- Pool features: Auto Cleaner, Chlorine Free, Deck, Gunite, Heated, In Ground, Lighting, Outside Bath Access, Pool Sweep, Salt Water, Screen Enclosure
- Has view: Yes
- View description: Pool
Lot
- Size: 0.29 Acres
- Features: Cul-De-Sac
- Residential vegetation: Fruit Trees, Mature Landscaping
Details
- Parcel number: 29213150600000340
- Zoning: R-1A
- Special conditions: None
Construction
Type & style
- Home type: SingleFamily
- Property subtype: Single Family Residence
Materials
- Stucco
- Foundation: Slab
- Roof: Shingle
Condition
- New construction: No
- Year built: 2003
Utilities & green energy
- Sewer: Public Sewer
- Water: None
- Utilities for property: Cable Available, Electricity Available, Phone Available, Public, Water Available
Community & HOA
Community
- Pet fee: $0 monthly
- Subdivision: BEAR STONE AT ENCLAVE AT ALOMA WOODS
HOA
- Has HOA: Yes
- HOA fee: $125 monthly
- HOA name: Premier Association Mngmt/ Anna Polozola
- HOA phone: 407-333-7787
Location
- Region: Oviedo
Financial & listing details
- Price per square foot: $225/sqft
- Tax assessed value: $639,934
- Annual tax amount: $4,377
- Date on market: 7/27/2023
- Cumulative days on market: 5 days
- Listing terms: Cash,Conventional,FHA,VA Loan
- Ownership: Fee Simple
- Total actual rent: 0
- Electric utility on property: Yes
- Road surface type: Asphalt
Price history
| Date | Event | Price |
|---|---|---|
| 8/31/2023 | Sold | $775,000-2.8%$225/sqft |
Source:  Stellar MLS #O6127984 Report a problem Stellar MLS #O6127984 Report a problem | ||
| 8/1/2023 | Pending sale | $797,500$231/sqft |
Source: Stellar MLS #O6127984 Report a problem | ||
| 7/28/2023 | Listed for sale | $797,500+6.3%$231/sqft |
Source: Stellar MLS #O6127984 Report a problem | ||
| 12/12/2022 | Listing removed | -- |
Source: Stellar MLS #O6073084 Report a problem | ||
| 11/28/2022 | Price change | $750,000-2%$217/sqft |
Source: Stellar MLS #O6073084 Report a problem | ||
| 11/17/2022 | Listed for sale | $765,000+9.3%$222/sqft |
Source: Stellar MLS #O6073084 Report a problem | ||
| 8/19/2022 | Sold | $700,000+0.1%$203/sqft |
Source: Public Record Report a problem | ||
| 7/3/2022 | Pending sale | $699,000$203/sqft |
Source: Stellar MLS #S5068733 Report a problem | ||
| 6/19/2022 | Listed for sale | $699,000$203/sqft |
Source: Stellar MLS #S5068733 Report a problem | ||
| 5/26/2022 | Listing removed | -- |
Source: Stellar MLS #A4535303 Report a problem | ||
| 5/18/2022 | Price change | $699,000-4.1%$203/sqft |
Source: Stellar MLS #A4535303 Report a problem | ||
| 5/13/2022 | Listed for sale | $729,000+111%$211/sqft |
Source: Stellar MLS #A4535303 Report a problem | ||
| 8/8/2003 | Sold | $345,500$100/sqft |
Source: Public Record Report a problem | ||
Public tax history
| Year | Property taxes | Tax assessment |
|---|---|---|
| 2025 | $8,674 +11.5% | $639,934 +1.7% |
| 2024 | $7,782 +6.9% | $629,171 +7.2% |
| 2023 | $7,282 +84.5% | $587,117 +75.6% |
| 2022 | $3,948 -8.2% | $334,277 +3% |
| 2021 | $4,302 +0.7% | $324,541 +1.4% |
| 2020 | $4,270 +0.9% | $320,060 +2.3% |
| 2019 | $4,230 | $312,864 +1.9% |
| 2018 | $4,230 +1% | $307,030 +2.1% |
| 2017 | $4,187 +0.5% | $300,715 +1.4% |
| 2016 | $4,167 -1.8% | $296,592 +1.4% |
| 2015 | $4,242 | $292,483 +0.8% |
| 2014 | $4,242 +6.5% | $290,162 +1.5% |
| 2013 | $3,984 +6.5% | $285,874 +1.7% |
| 2012 | $3,741 +0.7% | $281,095 +1.6% |
| 2011 | $3,716 -11% | $276,726 -8.8% |
| 2010 | $4,177 -6.8% | $303,581 -6.5% |
| 2009 | $4,483 -2.2% | $324,539 -5% |
| 2008 | $4,582 +1.1% | $341,725 +3% |
| 2007 | $4,531 -5.9% | $331,772 +2.5% |
| 2006 | $4,813 +1.6% | $323,680 +3% |
| 2005 | $4,740 +1.6% | $314,252 +4.4% |
| 2004 | $4,663 +472.7% | $300,921 +533.5% |
| 2003 | $814 +16.8% | $47,500 +18.8% |
| 2002 | $697 | $40,000 |
Find assessor info on the county website
Neighborhood: 32765
Nearby homes
- $625,0005 bd4 ba3.1k sqft5711 Bear Stone Run, Oviedo, FL 32765Sold
- $775,0005 bd4 ba3.3k sqft2643 Aloma Oaks Dr, Oviedo, FL 32765Sold

- $621,1004 bd3 ba2.6k sqft5699 Bear Stone Run, Oviedo, FL 32765Off Market
- $748,2005 bd4 ba3.5k sqft5715 Bear Stone Run, Oviedo, FL 32765Off Market

- $634,6004 bd3 ba2.6k sqft5720 Bear Stone Run, Oviedo, FL 32765Off Market
- $811,1005 bd4 ba3.5k sqft2640 Aloma Oaks Dr, Oviedo, FL 32765Off Market
- $708,0004 bd3 ba2.6k sqft2647 Aloma Oaks Dr, Oviedo, FL 32765Sold
- $632,9004 bd3 ba2.3k sqft5708 Bear Stone Run, Oviedo, FL 32765Off Market
Nearby schools
GreatSchools rating
- 9/10Evans Elementary SchoolGrades: PK-5Distance: 1.6 mi
- 8/10Tuskawilla Middle SchoolGrades: 6-8Distance: 2.1 mi
- 7/10Lake Howell High SchoolGrades: 9-12Distance: 2.7 mi
Schools provided by the listing agent
- Elementary: Evans Elementary
- Middle: Tuskawilla Middle
- High: Lake Howell High
Source: Stellar MLS. This data may not be complete. We recommend contacting the local school district to confirm school assignments for this home.
Get a cash offer in 3 minutes
Find out how much your home could sell for in as little as 3 minutes with a no-obligation cash offer.
Estimated market value
$819,900
Get a cash offer in 3 minutes
Find out how much your home could sell for in as little as 3 minutes with a no-obligation cash offer.
Estimated market value
$819,900
- Florida
- Seminole County
- Oviedo
- 32765
- 5707 Bear Stone Run
Nearby cities
Nearby zip codes
Other Oviedo Topics
