Upgraded and Improved Beauty in Lakewood! Welcome to 5707 Bigelow Street!
This fantastic home is ready for comfort living! Featuring a brand-new 4 ton central air conditioning and heating system and a recently installed new roof. High-quality wood doors, and windows. Well-maintained front and backyard yard, that includes a covered patio to enjoy the outdoors. Throughout the house, it has beautiful finished baseboard and wood molding, custom cabinets, and High-quality wood doors . Cozy and spacious living room with natural light and tile floor, Bright & Airy Dining Space area next to the kitchen, double-tone kitchen with wood cabinets. A wall oven and good-quality stove. Laundry area with lots of storage space and custom-made cabinets.
This spacious home has 3 bedrooms (the 3rd bedroom is permitted as a living room)( See attached Permits) and 2.5 bathrooms. (The half bathroom is not permitted) The master bedroom features magnificent his-and-hers closets plus a 3rd closet for extra storage space and an added master bathroom. The second room is bright and also has a closet door made with mahogany wood. Elegant guest bathroom with granite accents, shower, and bathtub. The third bedroom has beautiful wood work on the ceiling and wall panels, tile floor, and plenty of windows with wood shutter, could also be a private suite, or a separate quarters since it has independent, private access. To many other features to mention
This home has really good-quality features, a spacious double garage with storage, an extra 1/2 bath for comfort, ample closets, and a good-sized backyard with extra space on the sides, plus a 10x20 storage unit included. The back yard was recently cleaned up so it shows spacious and ready for your barbecue, and outdoor activities. Tree line street close to amenities and transportation. For someone who can appreciate quality, this is your home.
Sold for $900,000
Street View
Listed by: City By City • Lucrecia Guzman • Contact: 562-964-1478
Bought with: Century 21 LOTUS
$900,000
5707 Bigelow St, Lakewood, CA 90713
3beds
1,490sqft
Single Family Residence
Built in 1951
5,402 Square Feet Lot
$903,800 Zestimate®
$604/sqft
$4,305 Estimated rent
Home value
$903,800
$822,000 - $994,000
$4,305/mo
Zestimate® history
Owner options
List your home for rent
$4,305/mo
Rent Zestimate®
Find your next renter with Zillow Rental Manager. Plus, with online applications, you can quickly screen prospective tenants – for free.
$4,305/mo
Rent Zestimate®
Refinance and save
$5,697/mo
Est. payment
Refinancing to a lower rate could help reduce your monthly payments and save thousands over the life of the loan.
$5,697/mo
Est. payment
Explore your selling options
Work with a Zillow partner agent
Leverage their expertise and Zillow's premium Showcase listings to get your home seen by more buyers.
Get startedList with your own agent
Get your home in front of millions of buyers by listing it on Zillow.
Learn how to do itSell it yourself
Take full control of how buyers see your home on Zillow by listing For Sale by Owner (FSBO).
List your homeWhat's special
Zillow last checked:
Listing updated:
Listed by:
Lucrecia Guzman DRE #01226819 562-964-1478,
City By City
Bought with:
William Aquino, DRE #02035126
Century 21 LOTUS
Source: CRMLS,MLS#: RS26027708 Originating MLS: California Regional MLS
Originating MLS: California Regional MLSFacts & features
Interior
Bedrooms & bathrooms
- Bedrooms: 3
- Bathrooms: 3
- Full bathrooms: 2
- 1/2 bathrooms: 1
- Main level bathrooms: 1
- Main level bedrooms: 1
Rooms
- Room types: Bonus Room, Family Room, Kitchen, Laundry, Living Room, Primary Bathroom
Bathroom
- Features: Bathroom Exhaust Fan, Bathtub, Closet, Granite Counters, Separate Shower, Tub Shower
Kitchen
- Features: Pots & Pan Drawers
Heating
- Central
Cooling
- Central Air
Appliances
- Included: Gas Cooktop, Gas Oven, Water Heater
- Laundry: Inside
Features
- Ceiling Fan(s), Granite Counters
- Flooring: Tile
- Windows: Double Pane Windows
- Has fireplace: Yes
- Fireplace features: Decorative, Family Room
- Common walls with other units/homes: No Common Walls
Interior area
- Total interior livable area: 1,490 sqft
Property
Parking
- Total spaces: 2
- Parking features: Concrete, Direct Access, Door-Single, Driveway, Garage Faces Front, Garage, Garage Door Opener
- Attached garage spaces: 2
Features
- Levels: One
- Stories: 1
- Entry location: front
- Patio & porch: Covered, Enclosed, Front Porch
- Pool features: None
- Spa features: None
- Has view: Yes
- View description: Neighborhood
Lot
- Size: 5,402 Square Feet
- Features: Front Yard
Details
- Additional structures: Shed(s), Storage
- Parcel number: 7171005014
- Special conditions: Standard
Construction
Type & style
- Home type: SingleFamily
- Architectural style: Traditional
- Property subtype: Single Family Residence
Materials
- Drywall, Stucco
- Foundation: Raised
Condition
- Additions/Alterations,Building Permit
- New construction: No
- Year built: 1951
Utilities & green energy
- Sewer: Private Sewer
- Water: Public
- Utilities for property: Electricity Available, Electricity Connected, Natural Gas Available, Natural Gas Connected, Sewer Available, Sewer Connected, Water Available, Water Connected
Community & HOA
Community
- Features: Curbs, Gutter(s), Park, Storm Drain(s), Street Lights, Sidewalks
- Security: Smoke Detector(s)
- Subdivision: Lakewood
Location
- Region: Lakewood
Financial & listing details
- Price per square foot: $604/sqft
- Tax assessed value: $266,144
- Annual tax amount: $4,027
- Date on market: 2/6/2026
- Cumulative days on market: 141 days
- Listing terms: Cash,Cash to New Loan,Conventional,Cal Vet Loan,FHA,Fannie Mae
- Inclusions: Stove, oven
- Exclusions: Refrigerator
- Road surface type: Paved
Price history
| Date | Event | Price |
|---|---|---|
| 3/26/2026 | Sold | $900,000-1.9%$604/sqft |
Source:  CRMLS #RS26027708 Report a problem CRMLS #RS26027708 Report a problem | ||
| 2/16/2026 | Pending sale | $917,000$615/sqft |
Source: CRMLS #RS26027708 Report a problem | ||
| 2/6/2026 | Listed for sale | $917,000+517.5%$615/sqft |
Source: CRMLS #RS26027708 Report a problem | ||
| 10/2/1995 | Sold | $148,500$100/sqft |
Source: Public Record Report a problem | ||
Public tax history
| Year | Property taxes | Tax assessment |
|---|---|---|
| 2025 | $4,027 +7.2% | $266,144 +2% |
| 2024 | $3,756 +1.7% | $260,926 +2% |
| 2023 | $3,692 +6.1% | $255,810 +2% |
| 2022 | $3,478 +2.2% | $250,795 +2% |
| 2021 | $3,403 +0.4% | $245,879 +1% |
| 2020 | $3,390 | $243,359 +2% |
| 2019 | $3,390 +6% | $238,589 +2% |
| 2018 | $3,200 | $233,912 +2% |
| 2017 | $3,200 +1.2% | $229,327 +2% |
| 2016 | $3,161 +7.3% | $224,832 +1.5% |
| 2015 | $2,944 +4.5% | $221,456 +2% |
| 2014 | $2,818 | $217,119 +2.5% |
| 2012 | -- | $211,902 +2% |
| 2011 | -- | $207,748 +0.8% |
| 2010 | -- | $206,196 -0.2% |
| 2009 | -- | $206,686 +2% |
| 2008 | -- | $202,634 +2% |
| 2007 | -- | $198,662 +2% |
| 2006 | -- | $194,768 |
| 2005 | -- | $194,768 +12.3% |
| 2004 | -- | $173,506 +1.9% |
| 2003 | -- | $170,327 +2% |
| 2002 | -- | $166,988 +4% |
| 2000 | -- | $160,506 |
Find assessor info on the county website
Neighborhood: 90713
Nearby homes
- $880,5003 bd2 ba1.4k sqft5713 Bigelow St, Lakewood, CA 90713Off Market
- $846,9003 bd1 ba1.1k sqft5703 Bigelow St, Lakewood, CA 90713Off Market
- $885,0003 bd2 ba1.6k sqft5708 Wolfe St, Lakewood, CA 90713Sold
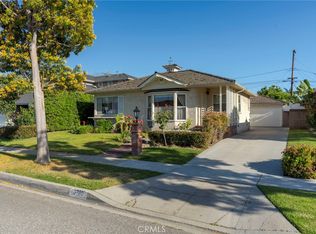
- $880,3003 bd1 ba1k sqft5719 Bigelow St, Lakewood, CA 90713Off Market
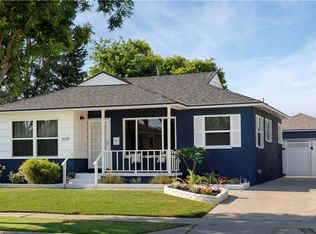
- $1,142,4004 bd2 ba2.3k sqft5712 Wolfe St, Lakewood, CA 90713Off Market
- $944,3004 bd2 ba1.6k sqft5702 Wolfe St, Lakewood, CA 90713Off Market
- $856,4003 bd2 ba1.1k sqft5718 Wolfe St, Lakewood, CA 90713Off Market
- $896,1003 bd2 ba1.4k sqft5708 Bigelow St, Lakewood, CA 90713Off Market
Nearby schools
GreatSchools rating
- 7/10Gompers Elementary SchoolGrades: K-5Distance: 0.4 mi
- 7/10Bancroft Middle SchoolGrades: 6-8Distance: 1.3 mi
- 5/10Lakewood High SchoolGrades: 9-12Distance: 1.3 mi
Get a cash offer in 3 minutes
Find out how much your home could sell for in as little as 3 minutes with a no-obligation cash offer.
Estimated market value
$903,800
Get a cash offer in 3 minutes
Find out how much your home could sell for in as little as 3 minutes with a no-obligation cash offer.
Estimated market value
$903,800
- California
- Los Angeles County
- Lakewood
- 90713
- 5707 Bigelow St
Nearby cities
Nearby zip codes
Other Lakewood Topics
