Skip main navigation
Sold
Street View
  • Price Unknown

    5707 Bower Ln, Columbia, MO 65201

    3beds
    2,864sqft
    Single Family Residence
    Built in 2008
    -- sqft lot
    $543,300 Zestimate®
    $--/sqft
    $2,874 Estimated rent

    Home value

    $543,300

    $500,000 - $587,000

    $2,874/mo

    Zestimate® history
    Loading
    Loading...

    Owner options

    List your home for rent

    $2,874/mo

    Rent Zestimate®

    Find your next renter with Zillow Rental Manager. Plus, with online applications, you can quickly screen prospective tenants – for free.

    Learn more

    $2,874/mo

    Rent Zestimate®

    Refinance and save

    $480/mo

    Est. payment

    Refinancing to a lower rate could help reduce your monthly payments and save thousands over the life of the loan.

    See today's rates

    $480/mo

    Est. payment

    Explore your selling options

    Work with a Zillow partner agent

    Leverage their expertise and Zillow's premium Showcase listings to get your home seen by more buyers.

    Get started

    List with your own agent

    Get your home in front of millions of buyers by listing it on Zillow.

    Learn how to do it

    Sell it yourself

    Take full control of how buyers see your home on Zillow by listing For Sale by Owner (FSBO).

    List your home

    What's special

    Gas fireplaceGranite countersGuest roomLarge unfinished storage roomCustom-built shelvingExpansive living spacePrimary suite
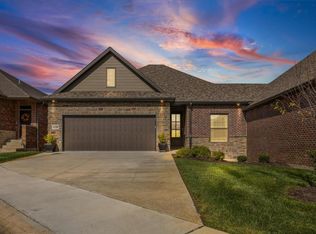
    Luxury, Carefree Living in Old Hawthorne! Discover effortless elegance in this Hansman-built villa, nestled within Columbia's prestigious golf community. Designed for those who value comfort, style, and convenience, this 2,800 sq. ft. home offers high-end finishes, main-level living, and serene tree-lined views—all with lawn care and snow removal included for a truly lock-and-leave lifestyle. Step inside to soaring floor-to-ceiling windows, an inviting open layout, and hardwood floors that glow with natural light. The cozy gas fireplace and custom-built shelving add warmth and charm to the living space. The chef's kitchen is a showstopper, featuring custom cabinetry, granite counters, tile backsplash, center island, stainless appliances, and a pantry--perfect for casual mornings or hosting friends. Retreat to the primary suite, where elegant trim work, a spacious walk-in closet, and a spa-like ensuite with dual vanities and a walk-in shower offer a private oasis. A guest room and full bath are thoughtfully tucked away for privacy, making it ideal for visitors or a home office. The drop zone and main-level laundry room (with ample cabinetry, sink, and workspace) add everyday convenience. Downstairs, the finished walk-out lower level is perfect for entertaining--complete with a full wet-bar, expansive living space, and private patio. A third bedroom and full bath provide extra space for guests or hobbies, while a versatile workout room in the excavated garage offers even more flexibility. And for those who need storage? You'll love the built-in shelving in the large unfinished storage room. As a bonus, enjoy all the social perks of The Club at Old Hawthorne, making it easy to stay active and connected. This low-maintenance, luxury villa is the perfect blend of sophistication and simplicity--an ideal retreat for those ready to embrace their next chapter! Schedule your private tour today! Buyer/buyer's agent to verify all details.

    Zillow last checked:

    Listing updated:

    Listed by:

    Susan Reeves 573-489-8808,

    Century 21 Community 573-777-5555

    Bought with:

    NON MEMBER

    NON MEMBER

    Source: CBORMLS,MLS#: 425004MLS Logo

    Facts & features

    Interior

    Bedrooms & bathrooms
    • Bedrooms: 3
    • Bathrooms: 3
    • Full bathrooms: 3
    Primary bedroom
    • Level: Main
    • Area: 335
    • Dimensions: 20 x 16.75
    Bedroom 2
    • Level: Main
    • Area: 152.13
    • Dimensions: 13.83 x 11
    Bedroom 3
    • Level: Lower
    • Area: 185.38
    • Dimensions: 14.83 x 12.5
    Full bathroom
    • Description: Primary
    • Level: Main
    • Area: 84.53
    • Dimensions: 9.75 x 8.67
    Full bathroom
    • Description: Guest
    • Level: Main
    • Area: 35.01
    • Dimensions: 8.58 x 4.08
    Full bathroom
    • Description: Guest
    • Level: Lower
    • Area: 72.67
    • Dimensions: 14.83 x 4.9
    Exercise room
    • Description: Unfin Spaces (Excavated Garage + Storage)
    • Level: Lower
    • Area: 1000
    • Dimensions: 40 x 25
    Family room
    • Level: Lower
    • Area: 699.3
    • Dimensions: 27 x 25.9
    Foyer
    • Level: Main
    • Area: 49.82
    • Dimensions: 4.6 x 10.83
    Kitchen
    • Level: Main
    • Area: 186.42
    • Dimensions: 18.83 x 9.9
    Living room
    • Level: Main
    • Area: 225.26
    • Dimensions: 20.33 x 11.08
    Other
    • Description: Primary Closet
    • Level: Main
    • Area: 54.19
    • Dimensions: 6.25 x 8.67
    Other
    • Description: Bar / Kitchen
    • Level: Lower
    • Area: 138.75
    • Dimensions: 15 x 9.25
    Utility room
    • Level: Main
    • Area: 94.94
    • Dimensions: 13.9 x 6.83
    Heating
    • Forced Air, Natural Gas
    Cooling
    • Central Electric
    Appliances
    • Laundry: Sink, Washer/Dryer Hookup
    Features
    • High Speed Internet, Tub/Shower, Stand AloneShwr/MBR, Split Bedroom Design, Walk-In Closet(s), Wet Bar, Wired for Data, Smart Thermostat, Kit/Din Combo, Cabinets-Custom Blt, Granite Counters, Wood Cabinets, Kitchen Island, Pantry
    • Flooring: Wood, Carpet, Tile
    • Windows: Some Window Treatments
    • Basement: Walk-Out Access,Excavated Garage
    • Has fireplace: Yes
    • Fireplace features: Living Room, Gas
    Interior area
    • Total structure area: 2,864
    • Total interior livable area: 2,864 sqft
    • Finished area below ground: 1,124

    Property

    Parking
    • Total spaces: 2
    • Parking features: Attached, Paved
    • Attached garage spaces: 2
    Features
    • Patio & porch: Concrete, Back, Covered, Deck, Front Porch
    • Has private pool: Yes
    Lot
    • Dimensions: 46.54 × 107.77
    • Features: Rolling Slope, Curbs and Gutters
    • Residential vegetation: Partially Wooded
    Details
    • Parcel number: 1750400030290001
    • Zoning description: R-MF Multiple-Family Dwelling*

    Construction

    Type & style
    • Home type: SingleFamily
    • Architectural style: Ranch
    • Property subtype: Single Family Residence
    Materials
    • Foundation: Concrete Perimeter
    • Roof: ArchitecturalShingle
    Condition
    • Year built: 2008
    Details
    • Builder name: Hansman

    Utilities & green energy

    • Electric: County
    • Gas: Gas-Natural
    • Sewer: City
    • Water: District
    • Utilities for property: Natural Gas Connected, Trash-City

    Community & neighborhood

    Security
    • Security features: Smoke Detector(s)
    Location
    • Region: Columbia
    • Subdivision: Old Hawthorne

    HOA & financial

    HOA
    • Has HOA: Yes
    • HOA fee: $480 quarterly

    Other

    Other facts
    • Road surface type: Paved

    Price history

    DateEventPrice
    4/24/2025Sold--
    Source: CBORMLS #425004 Report a problem
    3/11/2025Pending sale$540,000$189/sqft
    Source: CBORMLS #425004 Report a problem
    2/13/2025Listed for sale$540,000+20%$189/sqft
    Source: CBORMLS #425004 Report a problem
    6/24/2022Sold--
    Source: Agent Provided Report a problem
    4/1/2022Listed for sale$450,000+34.3%$157/sqft
    Source: CBORMLS #405943 Report a problem
    1/15/2016Sold--
    Source: CBORMLS #359689 Report a problem
    11/10/2015Price change$335,000-3.2%$117/sqft
    Source: House of Brokers Realty, Inc. #359689 Report a problem
    8/28/2015Listed for sale$345,900+18.1%$121/sqft
    Source: House of Brokers Realty, Inc. #359689 Report a problem
    12/4/2012Listing removed$292,900$102/sqft
    Source: House of Brokers Realty, Inc #340782 Report a problem
    7/24/2012Listed for sale$292,900$102/sqft
    Source: House of Brokers Realty, Inc #340782 Report a problem

    Public tax history

    YearProperty taxesTax assessment
    2025-- $61,085 +14.5%
    2024$3,599 +0.8%$53,352
    2023$3,570 +4.1%$53,352 +4%
    2022$3,429 -0.2%$51,300
    2021$3,435 -6%$51,300
    2020$3,656 0%$51,300
    2019$3,656 -0.7%$51,300
    2018$3,681 +1.2%$51,300
    2017$3,637 +0.2%$51,300
    2016$3,630 $51,300
    2015$3,630 +8.9%$51,300
    2014$3,334 $51,300
    2013-- $51,300
    2012-- $51,300
    2011-- $51,300
    2010-- $51,300 +8.8%
    2009-- $47,139 +908.5%
    2008-- $4,674
    2007-- --

    Find assessor info on the county website

    Neighborhood: 65201

    Nearby schools

    GreatSchools rating
    Schools provided by the listing agent
    • Elementary: Cedar Ridge
    • Middle: Oakland
    • High: Battle

    Source: CBORMLS. This data may not be complete. We recommend contacting the local school district to confirm school assignments for this home.

    Sell for more on Zillow
    Get a Zillow Showcase℠ listing at no additional cost and you could sell for .
    $543,300
    2% more
    +$10,866
    With Zillow Showcase(estimated)
    $554,166