This property has been used as a Real Estate Office and a residential rental. The building in the back has been used as a hair salon and the famous Rick's Snack and Chat. Property has two septic systems with one of them being a newer system. Main building has a newer roof and heating and air system. You can use the downstairs for a potential business and the upstairs as an apartment or the entire building as a residence, several possibilities.
Separate building has been used as a hair salon in the past and has a half bath.
Sold for $290,000
$290,000
5707 Caratoke Highway, Poplar Branch, NC 27965
3beds
1,880sqft
Single Family Residence
Built in 1983
0.92 Acres Lot
$287,200 Zestimate®
$154/sqft
$2,281 Estimated rent
Home value
$287,200
$253,000 - $327,000
$2,281/mo
Zestimate® history
Owner options
List your home for rent
$2,281/mo
Rent Zestimate®
Find your next renter with Zillow Rental Manager. Plus, with online applications, you can quickly screen prospective tenants – for free.
$2,281/mo
Rent Zestimate®
Refinance and save
$1,696/mo
Est. payment
Refinancing to a lower rate could help reduce your monthly payments and save thousands over the life of the loan.
$1,696/mo
Est. payment
Explore your selling options
Work with a Zillow partner agent
Leverage their expertise and Zillow's premium Showcase listings to get your home seen by more buyers.
Get startedList with your own agent
Get your home in front of millions of buyers by listing it on Zillow.
Learn how to do itSell it yourself
Take full control of how buyers see your home on Zillow by listing For Sale by Owner (FSBO).
List your homeWhat's special
Newer roof
Zillow last checked:
Listing updated:
Listed by:
Jason Banks 252-619-1556,
The Banks Real Estate Group, LLC
Bought with:
Brandi Adams, 352135
Keller Williams - OBX
Source: Hive MLS,MLS#: 100497686 Originating MLS: Albemarle Area Association of REALTORS
Originating MLS: Albemarle Area Association of REALTORSFacts & features
Interior
Bedrooms & bathrooms
- Bedrooms: 3
- Bathrooms: 2
- Full bathrooms: 1
- 1/2 bathrooms: 1
Dining room
- Features: Eat-in Kitchen
Heating
- Heat Pump, Electric
Cooling
- Heat Pump
Appliances
- Laundry: Dryer Hookup, Washer Hookup
Features
- None
- Attic: Access Only
- Has fireplace: No
- Fireplace features: None
Interior area
- Total structure area: 1,880
- Total interior livable area: 1,880 sqft
Property
Parking
- Parking features: Additional Parking, Concrete
Features
- Levels: Two
- Stories: 2
- Patio & porch: None
- Fencing: None
Lot
- Size: 0.92 Acres
- Dimensions: 125 x 290
Details
- Parcel number: 0084000010a0000
- Zoning: Gb: General Business
- Special conditions: Standard
Construction
Type & style
- Home type: SingleFamily
- Property subtype: Single Family Residence
Materials
- Wood Siding
- Foundation: Slab
- Roof: Architectural Shingle
Condition
- New construction: No
- Year built: 1983
Utilities & green energy
- Sewer: Septic Tank
- Water: Public
- Utilities for property: Water Available, Water Connected
Community & HOA
Community
- Subdivision: Not In Subdivision
HOA
- Has HOA: No
Location
- Region: Poplar Branch
Financial & listing details
- Price per square foot: $154/sqft
- Tax assessed value: $227,000
- Annual tax amount: $1,663
- Date on market: 7/20/2025
- Cumulative days on market: 89 days
- Listing agreement: Exclusive Right To Sell
- Listing terms: Cash,Conventional,FHA,VA Loan
Price history
| Date | Event | Price |
|---|---|---|
| 8/29/2025 | Sold | $290,000-3.3%$154/sqft |
Source:  Hive MLS #100497686 Report a problem Hive MLS #100497686 Report a problem | ||
| 6/25/2025 | Contingent | $299,900$160/sqft |
Source: Hive MLS #100497686 Report a problem | ||
| 6/10/2025 | Price change | $299,900-7.7%$160/sqft |
Source: Hive MLS #100497686 Report a problem | ||
| 5/23/2025 | Price change | $325,000-7.1%$173/sqft |
Source:  OBAR #129161 Report a problem OBAR #129161 Report a problem | ||
| 3/29/2025 | Listed for sale | $350,000+59.2%$186/sqft |
Source: Hive MLS #100497686 Report a problem | ||
| 5/16/2019 | Listing removed | $219,900$117/sqft |
Source: The Banks Real Estate Group, LLC #103331 Report a problem | ||
| 1/17/2019 | Listed for sale | $219,900+10.5%$117/sqft |
Source: The Banks Real Estate Group, LLC #93616 Report a problem | ||
| 7/23/2018 | Listing removed | $199,000$106/sqft |
Source: The Banks Real Estate Group, LLC #90595 Report a problem | ||
| 7/19/2018 | Listed for sale | $199,000-32.5%$106/sqft |
Source: The Banks Real Estate Group, LLC #90595 Report a problem | ||
| 6/10/2008 | Sold | $295,000$157/sqft |
Source: Public Record Report a problem | ||
Public tax history
| Year | Property taxes | Tax assessment |
|---|---|---|
| 2024 | $1,663 +9.6% | $227,000 |
| 2023 | $1,518 +18.3% | $227,000 |
| 2022 | $1,283 +0.6% | $227,000 |
| 2021 | $1,275 +24% | $227,000 +24% |
| 2020 | $1,028 | $183,000 |
| 2019 | $1,028 | $183,000 |
| 2018 | $1,028 | $183,000 |
| 2017 | -- | $183,000 |
| 2016 | -- | $183,000 |
| 2015 | $992 | $183,000 |
Find assessor info on the county website
Neighborhood: 27965
Nearby homes
- $---- sqft5706 Caratoke Hwy, Poplar Branch, NC 27965Off Market
- $390,0003 bd2 ba2.1k sqft5709 Caratoke Hwy, Poplar Branch, NC 27965Sold
- $389,9003 bd2 ba2.6k sqft5709 Caratoke Hwy LOT 2, Poplar Branch, NC 27965Sold

- $327,2004 bd4 ba2.3k sqft101 Kassie Ln, Poplar Branch, NC 27965Off Market
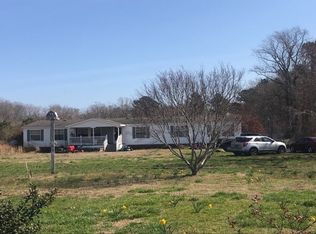
- $327,0003 bd2 ba1.9k sqft113 Ark Ct, Poplar Branch, NC 27965Off Market
- $471,4003 bd2 ba2k sqft107 Kassie Ln, Poplar Branch, NC 27965Off Market
- $272,7003 bd1 ba2.3k sqft5727 Caratoke Hwy, Poplar Branch, NC 27965Off Market
- $69,300-- bd-- ba-- sqftCaratoke Hwy, Poplar branch, NC 27965Off Market
Nearby schools
GreatSchools rating
- 7/10W T Griggs ElementaryGrades: PK-5Distance: 1.3 mi
- 5/10Currituck County MiddleGrades: 6-8Distance: 6.9 mi
- 4/10Currituck County HighGrades: 9-12Distance: 6.9 mi
Schools provided by the listing agent
- Elementary: Griggs Elementary
- Middle: Currituck County Middle
- High: Currituck County High School
Source: Hive MLS. This data may not be complete. We recommend contacting the local school district to confirm school assignments for this home.


Get pre-qualified for a loan
At Zillow Home Loans, we can pre-qualify you in as little as 5 minutes with no impact to your credit score.An equal housing lender. NMLS #10287.
Sell for more on Zillow
Get a Zillow Showcase℠ listing at no additional cost and you could sell for .
$287,200
2% more
+$5,744
With Zillow Showcase(estimated)
$292,944
- North Carolina
- Currituck County
- Aydlett
- 27965
- 5707 Caratoke Highway
Nearby cities
Nearby zip codes
Other Aydlett Topics
