Skip main navigation
Closed
  • $205,000

    5707 Chester Blvd, Fort Wayne, IN 46819

    4beds
    2,381sqft
    Single Family Residence
    Built in 1956
    0.4 Acres Lot
    $209,500 Zestimate®
    $--/sqft
    $1,977 Estimated rent

    Home value

    $209,500

    $191,000 - $230,000

    $1,977/mo

    Zestimate® history
    Loading
    Loading...

    Owner options

    List your home for rent

    $1,977/mo

    Rent Zestimate®

    Find your next renter with Zillow Rental Manager. Plus, with online applications, you can quickly screen prospective tenants – for free.

    Learn more

    $1,977/mo

    Rent Zestimate®

    Refinance and save

    $1,345/mo

    Est. payment

    Refinancing to a lower rate could help reduce your monthly payments and save thousands over the life of the loan.

    See today's rates

    $1,345/mo

    Est. payment

    Explore your selling options

    Work with a Zillow partner agent

    Leverage their expertise and Zillow's premium Showcase listings to get your home seen by more buyers.

    Get started

    List with your own agent

    Get your home in front of millions of buyers by listing it on Zillow.

    Learn how to do it

    Sell it yourself

    Take full control of how buyers see your home on Zillow by listing For Sale by Owner (FSBO).

    List your home

    What's special

    Privacy fenceSplit-bedroom floor planSliding glass doorNatural lightConvenient bar areaSitting jet tubWooden beam accents
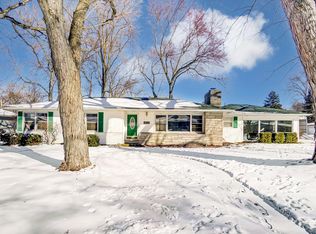
    Welcome to this inviting ranch-style home that perfectly blends comfort and functionality. Step into a spacious main living area ideal for gatherings, then continue to the second large living space at the back of the home featuring the sliding glass door that floods the room with natural light and offers views of the in-ground pool. A convenient bar area is located just inside the back door, creating the perfect setup for entertaining guests' poolside. The pool area itself is enclosed with a privacy fence and thoughtfully separated from the other half of the yard, which remains grassy and open, though it could easily be combined to create a seamless outdoor retreat if desired. Inside, the home offers a split-bedroom floor plan and a primary en-suite with a sitting jet tub, providing both comfort and privacy. Wooden beam accents add rustic charm throughout, while dual furnace systems ensure year-round efficiency. Additional features include a Generac generator for peace of mind, a detached garage and an additional storage shed, perfect for pool supplies, lawn care, or outdoor projects. This home is the perfect blend of spacious living, entertaining potential, and everyday comfort, ready to welcome its next owner home *This is a Pre-Certified Home with 120 Days Warranty provided by the Home Inspection Co. that Seller has provided for the Buyer to view and is part of the Seller's Residential Disclosure Form.*

    Zillow last checked:

    Listing updated:

    Listed by:

    Kurt J Ness Off:260-459-3911,

    Ness Bros. Realtors & Auctioneers

    Bought with:

    Christopher Incremona, RB14023919

    Bankers Realty Inc.

    Source: IRMLS,MLS#: 202542066MLS Logo

    Facts & features

    Interior

    Bedrooms & bathrooms
    • Bedrooms: 4
    • Bathrooms: 2
    • Full bathrooms: 2
    • Main level bedrooms: 4
    Bedroom 1
    • Level: Main
    Bedroom 2
    • Level: Main
    Dining room
    • Level: Main
    • Area: 96
    • Dimensions: 12 x 8
    Family room
    • Level: Main
    • Area: 510
    • Dimensions: 30 x 17
    Kitchen
    • Level: Main
    • Area: 70
    • Dimensions: 14 x 5
    Living room
    • Level: Main
    • Area: 294
    • Dimensions: 21 x 14
    Heating
    • Natural Gas
    Cooling
    • Central Air
    Appliances
    • Included: Range/Oven Hook Up Gas, Dishwasher, Microwave, Refrigerator, Washer, Dryer-Gas, Gas Oven
    • Laundry: Electric Dryer Hookup, Gas Dryer Hookup, Main Level, Washer Hookup
    Features
    • 1st Bdrm En Suite, Main Level Bedroom Suite, Bidet
    • Flooring: Carpet
    • Has basement: No
    • Number of fireplaces: 2
    • Fireplace features: Family Room, Living Room
    Interior area
    • Total structure area: 2,381
    • Total interior livable area: 2,381 sqft
    • Finished area above ground: 2,381
    • Finished area below ground: 0

    Property

    Parking
    • Total spaces: 2
    • Parking features: Detached, Concrete
    • Garage spaces: 2
    • Has uncovered spaces: Yes
    Features
    • Levels: One
    • Stories: 1
    • Pool features: In Ground
    • Has spa: Yes
    • Spa features: Jet Tub
    • Fencing: Full,Chain Link,Privacy,Wood
    Lot
    • Size: 0.40 Acres
    • Dimensions: 100 x 175
    • Features: Corner Lot, Level, City/Town/Suburb
    Details
    • Additional structures: Shed
    • Parcel number: 021222482001.000074
    • Other equipment: Generator Built-In

    Construction

    Type & style
    • Home type: SingleFamily
    • Property subtype: Single Family Residence
    Materials
    • Brick
    • Foundation: Slab
    • Roof: Asphalt
    Condition
    • New construction: No
    • Year built: 1956

    Utilities & green energy

    • Gas: NIPSCO
    • Sewer: City
    • Water: City

    Community & neighborhood

    Location
    • Region: Fort Wayne
    • Subdivision: Broadview Terrace

    HOA & financial

    HOA
    • Has HOA: Yes
    • HOA fee: $20 annually

    Price history

    DateEventPrice
    12/12/2025Sold$205,000-4.7%
    Source: IRMLS #202542066 Report a problem
    11/11/2025Pending sale$215,000
    Source: IRMLS #202542066 Report a problem
    11/8/2025Listed for sale$215,000+87.8%
    Source: IRMLS #202542066 Report a problem
    11/5/2011Listing removed$114,500$48/sqft
    Source: Mentor Listing Realty, Inc. #201107152 Report a problem
    6/27/2011Listed for sale$114,500$48/sqft
    Source: Mentor Listing Realty, Inc. #201107152 Report a problem

    Public tax history

    YearProperty taxesTax assessment
    2025$1,416 +46.4%$235,400 +16.5%
    2024$967 -36.5%$202,000 +14.8%
    2023$1,523 +46.9%$176,000 -8.9%
    2022$1,037 +38.2%$193,200 +20.1%
    2021$750 +3.2%$160,900 +11.7%
    2020$726 +68.1%$144,100 +3.6%
    2019$432 +96.7%$139,100 +12.7%
    2018$220 -31.6%$123,400 +9.9%
    2017$321 +86.8%$112,300 -3.4%
    2016$172 -44.6%$116,200 +0.2%
    2014$311 -5.7%$116,000 -0.9%
    2013$329 +326.9%$117,100 +13.2%
    2011$77 $103,400
    2010-- $103,400 -17.3%
    2007-- $125,100 +13.1%
    2005-- $110,600
    2004-- $110,600 +90.7%
    2001-- $58,000 +200.1%
    1999-- $19,330

    Find assessor info on the county website

    Neighborhood: Broadview Terrace

    Nearby schools

    GreatSchools rating
    Schools provided by the listing agent
    • Elementary: Maplewood
    • Middle: Miami
    • High: Wayne
    • District: Fort Wayne Community

    Source: IRMLS. This data may not be complete. We recommend contacting the local school district to confirm school assignments for this home.

    Get pre-qualified for a loan
    At Zillow Home Loans, we can pre-qualify you in as little as 5 minutes with no impact to your credit score.

    An equal housing lender. NMLS #10287.

    Sell for more on Zillow
    Get a Zillow Showcase℠ listing at no additional cost and you could sell for .
    $209,500
    2% more
    +$4,190
    With Zillow Showcase(estimated)
    $213,690