
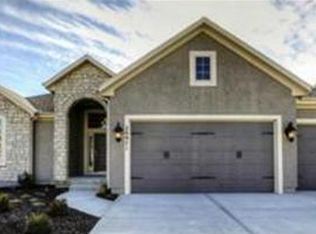
Stunning reverse 1.5-story home nestled on a private, heavily treed lot with breathtaking views that are truly second to none. Enjoy miles of treetop vistas along with views of the community lake and trail from this beautifully updated, move-in-ready home. Expansive windows line the back of the home, filling the open-concept living area and spacious kitchen with natural light while showcasing the incredible park-like setting.
The thoughtfully designed floor plan features a luxurious primary suite and a versatile secondary main-level bedroom, ideal as a private office or guest suite. The well-appointed mudroom offers exceptional organization with mail slots, a drop zone, boot benches, while the laundry room includes convenient access directly to the primary closet.
The walkout lower level is perfect for entertaining, featuring a large family room, two additional bedrooms, and direct access to the patio. Outdoor living is equally impressive with a covered deck overlooking the serene wooded backdrop and a patio below, providing multiple spaces to relax and enjoy the scenery.
Extensive updates throughout include a new furnace, air conditioner, and water softener (2023), a roof just three months old, updated lower-level flooring, painted kitchen cabinets, updated hardware, fresh interior paint, added hardwood floors in primary suite and secondary bedroom on main level as well as updated light fixtures throughout. Located in sought-after Granite Falls with convenient access to the entire Kansas City metro, this exceptional home combines stunning views, thoughtful design, and quality updates in one remarkable package.
Pending
$739,000
5707 Constance St, Shawnee, KS 66216
4beds
3,128sqft
Single Family Residence
Built in 2014
0.38 Acres Lot
$-- Zestimate®
$236/sqft
$82/mo HOA
What's special
- 28 days |
- 304 |
- 12 |
Likely to sell faster than
Zillow last checked:
Listing updated:
Listed by:
Ellen Murphy 913-707-7276,
ReeceNichols - Leawood
Source: Heartland MLS as distributed by MLS GRID,MLS#: 2624668

Facts & features
Interior
Bedrooms & bathrooms
- Bedrooms: 4
- Bathrooms: 4
- Full bathrooms: 3
- 1/2 bathrooms: 1
Primary bedroom
- Level: First
Bedroom 2
- Level: First
Bedroom 3
- Level: Basement
Bedroom 4
- Level: Basement
Bathroom 2
- Level: First
Bathroom 3
- Level: Basement
Half bath
- Level: Basement
Heating
- Forced Air
Cooling
- Electric
Appliances
- Included: Dishwasher, Disposal, Exhaust Fan, Humidifier, Microwave, Gas Range
- Laundry: Bedroom Level, Laundry Room
Features
- Custom Cabinets, Kitchen Island, Pantry, Stained Cabinets, Vaulted Ceiling(s), Walk-In Closet(s), Wet Bar
- Flooring: Wood
- Basement: Basement BR,Concrete,Finished,Walk-Out Access
- Number of fireplaces: 1
- Fireplace features: Gas, Great Room
Interior area
- Total structure area: 3,128
- Total interior livable area: 3,128 sqft
- Finished area above ground: 1,778
- Finished area below ground: 1,350
Video & virtual tour
Property
Parking
- Total spaces: 3
- Parking features: Attached
- Attached garage spaces: 3
Lot
- Size: 0.38 Acres
- Features: Adjoin Greenspace, Cul-De-Sac, Wooded
Details
- Parcel number: QP23650000 0037
Construction
Type & style
- Home type: SingleFamily
- Architectural style: Traditional
- Property subtype: Single Family Residence
Materials
- Stucco & Frame
- Roof: Composition
Condition
- Year built: 2014
Details
- Builder model: Ashley
- Builder name: S&R Hawkins
Utilities & green energy
- Sewer: Public Sewer, Grinder Pump
- Water: Public
Community & HOA
Community
- Subdivision: Granite Falls
HOA
- Has HOA: Yes
- Amenities included: Trail(s)
- Services included: Curbside Recycle, Trash
- HOA fee: $985 annually
Location
- Region: Shawnee
Financial & listing details
- Price per square foot: $236/sqft
- Tax assessed value: $653,500
- Annual tax amount: $7,990
- Date on market: 6/11/2026
- Listing terms: Cash,Conventional,FHA,VA Loan
- Ownership: Private
Estimated market value
Not available
Estimated sales range
Not available
Not available
Price history
| Date | Event | Price |
|---|---|---|
| 6/13/2026 | Pending sale | $739,000$236/sqft |
Source: | ||
| 6/11/2026 | Listed for sale | $739,000$236/sqft |
Source: | ||
| 9/20/2021 | Sold | -- |
Source: | ||
| 2/18/2015 | Sold | -- |
Source: | ||
Public tax history
| Year | Property taxes | Tax assessment |
|---|---|---|
| 2025 | $7,990 -1.4% | $75,152 -0.7% |
| 2024 | $8,101 +7.7% | $75,704 +8.2% |
| 2023 | $7,519 +1.7% | $69,943 +2% |
| 2022 | $7,393 | $68,540 +11.2% |
| 2021 | -- | $61,617 +1.7% |
| 2020 | $7,014 | $60,582 +1.2% |
| 2019 | -- | $59,892 +2.3% |
| 2018 | -- | $58,524 +3.3% |
| 2017 | $6,690 -0.5% | $56,649 +0.7% |
| 2016 | $6,725 +32% | $56,235 +27.9% |
| 2015 | $5,096 +760423.8% | $43,953 +732450% |
| 2013 | $1 | $6 -99.9% |
| 2008 | $585 -8% | $4,175 -14.1% |
| 2007 | $636 | $4,860 |
Find assessor info on the county website
Monthly payment
Est. payment$--/mo
Payment breakdown
Explore the cost of this home by adjusting the details. Changes won't be saved.All calculations are estimates and provided by Zillow, Inc. for informational purposes only. Actual amounts may vary.
HOA fees may include property taxes on listings classified as Co-Ops. Contact the listing agent and/or owner for fee details.
Mortgage interest rates are dependent on a number of factors, including credit score, down payment, and repayment length. Interest rate data provided by Zillow Group Marketplace, Inc. as of 1/1/1970 from various mortgage lenders with which we have lead or other similar arrangements; the Estimated Payment is an average of those rates.
See how much you could borrow to make a competitive offer.
Climate risks
Neighborhood: 66216
Nearby schools
GreatSchools rating
- 6/10Broken Arrow Elementary SchoolGrades: PK-6Distance: 0.4 mi
- 7/10Trailridge Middle SchoolGrades: 7-8Distance: 3 mi
- 7/10Shawnee Mission Northwest High SchoolGrades: 9-12Distance: 2 mi
Schools provided by the listing agent
- Elementary: Broken Arrow
- Middle: Trailridge
- High: SM Northwest
Source: Heartland MLS as distributed by MLS GRID. This data may not be complete. We recommend contacting the local school district to confirm school assignments for this home.
A local agent can set up tours, give advice and negotiate with sellers.
A local lender can help you make sure your offer is ready when you are.
- Kansas
- Johnson County
- Shawnee
- 66216
- 5707 Constance St