Skip main navigation
Closed
  • $167,000

    5707 Crossfield Dr, Evansville, IN 47715

    3beds
    1,222sqft
    Single Family Residence
    Built in 1993
    5,227 Square Feet Lot
    $167,000 Zestimate®
    $--/sqft
    $1,536 Estimated rent

    Home value

    $167,000

    $159,000 - $175,000

    $1,536/mo

    Zestimate® history
    Loading
    Loading...

    Owner options

    List your home for rent

    $1,536/mo

    Rent Zestimate®

    Find your next renter with Zillow Rental Manager. Plus, with online applications, you can quickly screen prospective tenants – for free.

    Learn more

    $1,536/mo

    Rent Zestimate®

    Refinance and save

    $1,058/mo

    Est. payment

    Refinancing to a lower rate could help reduce your monthly payments and save thousands over the life of the loan.

    See today's rates

    $1,058/mo

    Est. payment

    Explore your selling options

    Work with a Zillow partner agent

    Leverage their expertise and Zillow's premium Showcase listings to get your home seen by more buyers.

    Get started

    List with your own agent

    Get your home in front of millions of buyers by listing it on Zillow.

    Learn how to do it

    Sell it yourself

    Take full control of how buyers see your home on Zillow by listing For Sale by Owner (FSBO).

    List your home

    What's special

    Fenced yardLaundry hookup spaceProfessionally cleaned carpetsLaminate flooring
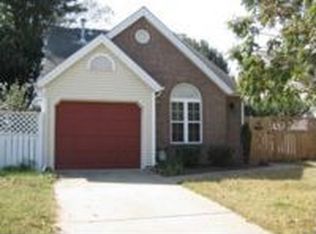
    Conveniently located off Covert Ave in Windsong subdivision, this 3 bed, 2 full bath home has over 1200 square feet of living space, an attached one car garage with a wide driveway, a fenced yard, and a side covered patio offering plenty of space to entertain and grill. Step into a large living room with vaulted ceilings, laminate flooring, and professionally cleaned carpets inside. The eat-in kitchen with breakfast bar is located just off of the garage, which also offers a laundry hookup space. There are two rear main-level bedrooms, one with an ensuite that is also accessible to the living room, and an upstairs large bedroom suite offering a full bath and multiple closets round out the house tour. Water heater is 2/2015; HVAC is 8/2012; yard treated by LawnMasters, garage door is updated. Home sold As-Is.

    Zillow last checked:

    Listing updated:

    Listed by:

    Shaun Angel cell:812-568-7371,

    RE/MAX REVOLUTION

    Bought with:

    Christina Welch, RB24001686

    Key Associates Signature Realty

    Source: IRMLS,MLS#: 202627995MLS Logo

    Facts & features

    Interior

    Bedrooms & bathrooms
    • Bedrooms: 3
    • Bathrooms: 2
    • Full bathrooms: 2
    • Main level bedrooms: 2
    Bedroom 1
    • Level: Main
    Bedroom 2
    • Level: Main
    Kitchen
    • Level: Main
    • Area: 144
    • Dimensions: 12 x 12
    Living room
    • Level: Main
    • Area: 228
    • Dimensions: 19 x 12
    Heating
    • Natural Gas, Wood, Conventional, Forced Air, Multiple Heating Systems, High Efficiency Furnace
    Cooling
    • Central Air
    Appliances
    • Included: Disposal, Dishwasher, Refrigerator, Washer, Dryer-Electric, Exhaust Fan, Electric Range, Gas Water Heater
    • Laundry: Main Level
    Features
    • 1st Bdrm En Suite, Breakfast Bar, Vaulted Ceiling(s), Walk-In Closet(s), Laminate Counters, Eat-in Kitchen, Tub/Shower Combination, Main Level Bedroom Suite
    • Windows: Skylight(s), Double Pane Windows
    • Has basement: No
    • Attic: Pull Down Stairs
    • Number of fireplaces: 1
    • Fireplace features: Family Room, One
    Interior area
    • Total structure area: 1,222
    • Total interior livable area: 1,222 sqft
    • Finished area above ground: 1,222
    • Finished area below ground: 0

    Property

    Parking
    • Total spaces: 1
    • Parking features: Attached, Garage Door Opener
    • Attached garage spaces: 1
    Features
    • Levels: One and One Half
    • Stories: 1.5
    • Patio & porch: Covered, Patio
    Lot
    • Size: 5,227 Square Feet
    • Dimensions: 61x84
    • Features: Corner Lot, Level, 0-2.9999
    Details
    • Parcel number: 820636005141.053026

    Construction

    Type & style
    • Home type: SingleFamily
    • Property subtype: Single Family Residence
    Materials
    • Vinyl Siding
    • Foundation: Slab
    Condition
    • New construction: No
    • Year built: 1993

    Utilities & green energy

    • Sewer: City
    • Water: City
    Green energy
    • Energy efficient items: HVAC

    Community & HOA

    Community
    • Features: None
    • Subdivision: Windsong
    Location
    • Region: Evansville

    Financial & listing details

    • Tax assessed value: $183,700
    • Annual tax amount: $570
    • Date on market: 7/13/2026
    • Listing terms: Cash,Conventional

    Price history

    DateEventPrice
    8/11/2026Sold$167,000+1.2%
    Source: IRMLS #202627995 Report a problem
    7/17/2026Pending sale$165,000
    Source: IRMLS #202627995 Report a problem
    7/13/2026Listed for sale$165,000
    Source: IRMLS #202627995 Report a problem

    Public tax history

    YearProperty taxesTax assessment
    2025$559 +2%$183,700 +6.7%
    2024$548 +2%$172,100 +0.8%
    2023$537 +2%$170,800 +12.9%
    2022$527 +2%$151,300 +26.4%
    2021$516 -36.9%$119,700 +11.1%
    2020$819 +14.1%$107,700
    2019$718 +4.5%$107,700 +7%
    2018$687 +17.1%$100,700 +1.5%
    2017$587 $99,200 +6.4%
    2016$587 +6.6%$93,200 +1.7%
    2014$550 -1.6%$91,600 +2%
    2013$559 +1.7%$89,800 -1.3%
    2012$550 +14.9%$91,000 -3.8%
    2011$479 +7.8%$94,600 +0.6%
    2010$444 +11.2%$94,000
    2009$399 $94,000 +0.6%
    2008-- $93,400 -1.9%
    2007-- $95,200
    2006-- --
    2003-- $38,100
    2001-- $38,100
    Find assessor info on the county website

    Neighborhood: Indian Woods/Windsong

    Nearby schools

    GreatSchools rating
    Schools provided by the listing agent
    • Elementary: Caze
    • Middle: McGary
    • High: William Henry Harrison
    • District: Evansville-Vanderburgh School Corp.

    Source: IRMLS. This data may not be complete. We recommend contacting the local school district to confirm school assignments for this home.

    Get pre-qualified for a loan
    At Zillow Home Loans, we can pre-qualify you in as little as 5 minutes with no impact to your credit score.

    An equal housing lender. NMLS #10287.

    Sell for more on Zillow
    Get a Zillow Showcase℠ listing at no additional cost and you could sell for .
    $167,000
    2% more
    +$3,340
    With Zillow Showcase(estimated)
    $170,340