Skip main navigation
Sold for $440,000
  • $440,000

    5707 Cypress Hill Rd, Winter Garden, FL 34787

    3beds
    1,712sqft
    Townhouse
    Built in 2019
    2,816 Square Feet Lot
    $415,200 Zestimate®
    $257/sqft
    $2,679 Estimated rent

    Home value

    $415,200

    $394,000 - $436,000

    $2,679/mo

    Zestimate® history
    Loading
    Loading...

    Owner options

    List your home for rent

    $2,679/mo

    Rent Zestimate®

    Find your next renter with Zillow Rental Manager. Plus, with online applications, you can quickly screen prospective tenants – for free.

    Learn more

    $2,679/mo

    Rent Zestimate®

    Refinance and save

    $3,490/mo

    Est. payment

    Refinancing to a lower rate could help reduce your monthly payments and save thousands over the life of the loan.

    See today's rates

    $3,490/mo

    Est. payment

    Explore your selling options

    Work with a Zillow partner agent

    Leverage their expertise and Zillow's premium Showcase listings to get your home seen by more buyers.

    Get started

    List with your own agent

    Get your home in front of millions of buyers by listing it on Zillow.

    Learn how to do it

    Sell it yourself

    Take full control of how buyers see your home on Zillow by listing For Sale by Owner (FSBO).

    List your home

    What's special

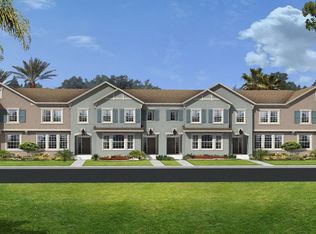
    Beautiful townhome located in the best of ORCHARD HILLS community in Winter Garden's great location, just few minutes from Windermere High School area. With many upgrades this townhome offers not only a convenient lifestyle but also an abundance of nearby entertainment options plus new restaurants, grocery shopping and many other services just few minutes from your new home. As you step inside, you see a open area where you can create your lovely living room and much more. The welcoming feeling throughout the home makes it truly inviting. Kitchen has a perfect size whether you're preparing a quick meal or hosting dear friends, whitecabinets provide a clean and timeless look. The beautiful countertops and backsplash create a nice contrast, adding style and functionality to the space. On the second floor, this townhome features three spacious bedrooms, including a master bedroom with a lovely terrace where you can enjoy the lake and woods view, without any disruption. It is an ideal spot for grilling or gathering with family and friends, providing a private retreat to relax and unwind. Imagine waking up and see a deer running or relaxing after a busy weekday watching birds all over the lake at a perfect sunset day. Community with access to nice amenities, including a refreshing pool for hot summer days, a fitness center to help you stay healthy, and a park and playground area for you and your family to enjoy outdoor. This is a must see !! This is your opportunity to own this perfect townhome in the Winter Garden area in this lovely community.

    Zillow last checked:

    Listing updated:

    Listing Provided by:

    Roseli Zambon 407-864-6928,

    FRIENDS REALTY LLC 813-464-1640

    Bought with:

    Hugo Borges Ota Neto, 3594611

    WRA BUSINESS & REAL ESTATE

    Source: Stellar MLS,MLS#: T3506101MLS LogoOriginating MLS: Tampa

    Facts & features

    Interior

    Bedrooms & bathrooms
    • Bedrooms: 3
    • Bathrooms: 3
    • Full bathrooms: 2
    • 1/2 bathrooms: 1
    Primary bedroom
    • Features: Walk-In Closet(s)
    • Level: Second
    • Dimensions: 14x14
    Bathroom 1
    • Level: Second
    • Dimensions: 10x12
    Dining room
    • Level: First
    • Dimensions: 17x19
    Kitchen
    • Level: First
    • Dimensions: 15x9
    Living room
    • Level: First
    • Dimensions: 14x10
    Heating
    • Electric
    Cooling
    • Central Air
    Appliances
    • Included: Dishwasher, Disposal, Electric Water Heater, Microwave, Range, Refrigerator
    • Laundry: Laundry Room
    Features
    • Built-in Features, Ceiling Fan(s), Eating Space In Kitchen, High Ceilings, Kitchen/Family Room Combo, Open Floorplan, PrimaryBedroom Upstairs, Solid Surface Counters, Thermostat, Walk-In Closet(s)
    • Flooring: Carpet, Ceramic Tile
    • Has fireplace: No
    Interior area
    • Total structure area: 2,389
    • Total interior livable area: 1,712 sqft

    Property

    Parking
    • Total spaces: 2
    • Parking features: Garage - Attached
    • Attached garage spaces: 2
    Features
    • Levels: Two
    • Stories: 2
    • Exterior features: Balcony, Irrigation System, Lighting, Rain Gutters, Sidewalk
    • Has view: Yes
    • View description: Lake, Pond
    • Has water view: Yes
    • Water view: Lake,Pond
    Lot
    • Size: 2,816 sqft
    Details
    • Parcel number: 152327585606120
    • Zoning: P-D
    • Special conditions: None

    Construction

    Type & style
    • Home type: Townhouse
    • Property subtype: Townhouse
    Materials
    • Stucco
    • Foundation: Slab
    • Roof: Shingle
    Condition
    • New construction: No
    • Year built: 2019

    Utilities & green energy

    • Sewer: Public Sewer
    • Water: Public
    • Utilities for property: Cable Available, Electricity Available, Water Available

    Community & neighborhood

    Community
    • Community features: Clubhouse
    Location
    • Region: Winter Garden
    • Subdivision: ORCHARD HILLS

    HOA & financial

    HOA
    • Has HOA: Yes
    • HOA fee: $333 monthly
    • Services included: Community Pool, Maintenance Structure, Maintenance Grounds, Pool Maintenance, Recreational Facilities
    • Association name: Edward Clark - First Service Residential
    • Association phone: 407-347-9923
    Other fees
    • Pet fee: $0 monthly
    Other financial information
    • Total actual rent: 0

    Other

    Other facts
    • Ownership: Fee Simple
    • Road surface type: Asphalt

    Price history

    DateEventPrice
    7/3/2024Listing removed--
    Source: Stellar MLS #O6219624 Report a problem
    7/1/2024Listed for rent$2,550$1/sqft
    Source: Stellar MLS #O6219624 Report a problem
    4/30/2024Sold$440,000-2.9%$257/sqft
    Source: Stellar MLS #T3506101 Report a problem
    3/13/2024Pending sale$453,000$265/sqft
    Source: Stellar MLS #T3506101 Report a problem
    3/7/2024Price change$453,000-1.5%$265/sqft
    Source: Stellar MLS #T3506101 Report a problem
    2/21/2024Listed for sale$460,000+72.1%$269/sqft
    Source: Stellar MLS #T3506101 Report a problem
    6/7/2019Sold$267,300+2.6%$156/sqft
    Source: Public Record Report a problem
    1/15/2019Listing removed$260,500$152/sqft
    Source: CalAtlantic Homes Report a problem
    1/3/2019Price change$260,500-9.8%$152/sqft
    Source: CalAtlantic Homes Report a problem
    10/23/2018Listed for sale$288,692$169/sqft
    Source: CalAtlantic Homes Report a problem

    Public tax history

    YearProperty taxesTax assessment
    2024$6,017 +19.6%$318,909 +10%
    2023$5,032 +6.7%$289,917 +10%
    2022$4,718 +10.3%$263,561 +10%
    2021$4,279 +3%$239,601 +3.8%
    2020$4,153 +304.2%$230,902 +559.7%
    2019$1,028 +27.7%$35,000
    2018$805 $35,000
    2017$805 $35,000

    Find assessor info on the county website

    Neighborhood: 34787

    Nearby schools

    GreatSchools rating
    Schools provided by the listing agent
    • Elementary: Keene Crossing Elementary
    • Middle: Bridgewater Middle
    • High: Windermere High School

    Source: Stellar MLS. This data may not be complete. We recommend contacting the local school district to confirm school assignments for this home.

    Get a cash offer in 3 minutes
    Find out how much your home could sell for in as little as 3 minutes with a no-obligation cash offer.
    Estimated market value
    $415,200
    Get a cash offer in 3 minutes
    Find out how much your home could sell for in as little as 3 minutes with a no-obligation cash offer.
    Estimated market value
    $415,200