Skip main navigation
Sold
  • Price Unknown

    5707 Dearborn St, Mission, KS 66202

    4beds
    1,708sqft
    Single Family Residence
    Built in 1954
    6,534 Square Feet Lot
    $433,300 Zestimate®
    $--/sqft
    $2,591 Estimated rent

    Home value

    $433,300

    $412,000 - $455,000

    $2,591/mo

    Zestimate® history
    Loading
    Loading...

    Owner options

    List your home for rent

    $2,591/mo

    Rent Zestimate®

    Find your next renter with Zillow Rental Manager. Plus, with online applications, you can quickly screen prospective tenants – for free.

    Learn more

    $2,591/mo

    Rent Zestimate®

    Refinance and save

    Refinancing to a lower rate could help reduce your monthly payments and save thousands over the life of the loan.

    See today's rates

    Explore your selling options

    Work with a Zillow partner agent

    Leverage their expertise and Zillow's premium Showcase listings to get your home seen by more buyers.

    Get started

    List with your own agent

    Get your home in front of millions of buyers by listing it on Zillow.

    Learn how to do it

    Sell it yourself

    Take full control of how buyers see your home on Zillow by listing For Sale by Owner (FSBO).

    List your home

    What's special

    Custom built insWork out areaRec roomNew windowsRemodeled bathsNew ll carpetUpdated home
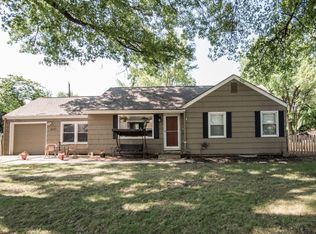
    Fresh & Stylish & Updated to PERFECTION- this stunning well cared for home is GORGEOUS! Nothing to do but Move On In! Loads of Upgrades & Quality Extras Thru Out- remodeled baths, high end aluminum clad Marvin windows, new stair treads and hand railings & newel post, interior doors, lighting, new trim, new hardware, new LL carpet, new fence,some new windows + Anderson slider door, custom built ins, newer Hvac the list goes on and on- COME SEE FOR YOURSELF. Any Chef Will Love The Cheerful and Bright Gourmet Kitchen! Updated Spa like Baths w Todays Fun Colors! Gleaming Hardwoods Thru Out! Designer Decor With Upgrades Galore! Added extra Insulation in Attic, Newer Gutters , Sewer Line Replaced & Newer Comp Roof! Charming Screened In Porch Over Looks The Fenced Backyard! Awesome & Useful Finished Lower Level W Rec Room & Work Out Area + Generous Storage! Do Disappointments In This Lovingly Maintained and Updated Home! Desirable Location Just 2 Blocks To Urban Cool Mission Corridor! So May Fun Shops, Restaurants and Bars Within Walking Distance...Easy Highway Access and a Stones Throw to The Plaza and PV. ( home is wired for whole house generator ) Hurry Hurry This Gem Wont Last Long!

    Zillow last checked:

    Listing updated:

    Listing Provided by:

    Shannon Brimacombe 913-269-1740,

    Compass Realty Group,

    Grace Brimacombe 913-314-5324,

    Compass Realty Group

    Bought with:

    Sara Bash Reda, SP00047707

    Compass Realty Group

    Source: Heartland MLS as distributed by MLS GRID,MLS#: 2470441MLS Logo

    Facts & features

    Interior

    Bedrooms & bathrooms
    • Bedrooms: 4
    • Bathrooms: 2
    • Full bathrooms: 2
    Primary bedroom
    • Level: First
    • Area: 121 Square Feet
    • Dimensions: 11 x 11
    Bedroom 2
    • Level: First
    • Area: 110 Square Feet
    • Dimensions: 11 x 10
    Bedroom 3
    • Features: Carpet, Ceiling Fan(s)
    • Level: Second
    • Area: 204 Square Feet
    • Dimensions: 17 x 12
    Bedroom 4
    • Features: Carpet, Ceiling Fan(s), Walk-In Closet(s)
    • Level: Second
    • Area: 156 Square Feet
    • Dimensions: 13 x 12
    Bathroom 1
    • Features: Shower Only, Vinyl
    • Level: First
    • Area: 40 Square Feet
    • Dimensions: 8 x 5
    Bathroom 1
    • Features: Tub Only, Vinyl
    • Level: Second
    • Area: 40 Square Feet
    • Dimensions: 8 x 5
    Dining room
    • Features: Ceramic Tiles
    • Level: First
    • Area: 88 Square Feet
    • Dimensions: 11 x 8
    Kitchen
    • Features: Ceramic Tiles, Granite Counters, Pantry
    • Level: First
    • Area: 108 Square Feet
    • Dimensions: 12 x 9
    Living room
    • Features: Built-in Features, Fireplace
    • Level: First
    • Area: 224 Square Feet
    • Dimensions: 16 x 14
    Heating
    • Forced Air
    Cooling
    • Electric
    Appliances
    • Included: Dishwasher, Disposal, Double Oven, Refrigerator, Gas Range, Stainless Steel Appliance(s)
    • Laundry: In Basement
    Features
    • Ceiling Fan(s), Custom Cabinets, Painted Cabinets, Pantry, Walk-In Closet(s)
    • Flooring: Carpet, Wood
    • Doors: Storm Door(s)
    • Windows: Thermal Windows
    • Basement: Concrete,Finished,Interior Entry
    • Number of fireplaces: 1
    • Fireplace features: Living Room, Fireplace Screen
    Interior area
    • Total structure area: 1,708
    • Total interior livable area: 1,708 sqft
    • Finished area above ground: 1,400
    • Finished area below ground: 308

    Property

    Parking
    • Total spaces: 1
    • Parking features: Built-In, Garage Faces Front
    • Attached garage spaces: 1
    Features
    • Patio & porch: Deck, Screened
    • Fencing: Privacy,Wood
    Lot
    • Size: 6,534 sqft
    • Features: City Lot, Level
    Details
    • Parcel number: KP100000140002
    • Special conditions: Standard

    Construction

    Type & style
    • Home type: SingleFamily
    • Architectural style: Traditional
    • Property subtype: Single Family Residence
    Materials
    • Vinyl Siding
    • Roof: Composition
    Condition
    • Year built: 1954

    Utilities & green energy

    • Sewer: Public Sewer
    • Water: Public

    Community & neighborhood

    Security
    • Security features: Smoke Detector(s)
    Location
    • Region: Mission
    • Subdivision: Crossland

    Other

    Other facts
    • Listing terms: Cash,Conventional,FHA
    • Ownership: Private

    Price history

    DateEventPrice
    3/1/2024Sold--
    Source: Heartland MLS as distributed by MLS GRID #2470441 Report a problem
    2/9/2024Pending sale$365,000$214/sqft
    Source: Heartland MLS as distributed by MLS GRID #2470441 Report a problem
    2/8/2024Listed for sale$365,000+40.4%$214/sqft
    Source: Heartland MLS as distributed by MLS GRID #2470441 Report a problem
    11/1/2019Sold--
    Source: Heartland MLS as distributed by MLS GRID #45001_2188401 Report a problem
    9/15/2019Pending sale$260,000$152/sqft
    Source: BHG Kansas City Homes #2188401 Report a problem
    9/13/2019Listed for sale$260,000$152/sqft
    Source: BHG Kansas City Homes #2188401 Report a problem
    6/4/2014Sold--
    Source: Heartland MLS as distributed by MLS GRID #1878662 Report a problem

    Public tax history

    YearProperty taxesTax assessment
    2025$5,898 +17.6%$47,599 +16.1%
    2024$5,014 +7.1%$40,998 +9.4%
    2023$4,679 +5.8%$37,479 +4.4%
    2022$4,421 $35,903 +16.8%
    2021-- $30,739 +2.8%
    2020$3,975 $29,900 +23.7%
    2019-- $24,173 +3.8%
    2018-- $23,288 +16.3%
    2017$2,877 +2.7%$20,022 +4.3%
    2016$2,802 +2.8%$19,205 +2.8%
    2015$2,726 +26.4%$18,688 +21.4%
    2013$2,156 +18.6%$15,394 -5%
    2012$1,818 -26.1%$16,204 -6.9%
    2010$2,460 +10.8%$17,411 -0.3%
    2009$2,220 +1.3%$17,469 -1.9%
    2008$2,191 +4.8%$17,814 -2%
    2007$2,090 +12.1%$18,170 +2.7%
    2006$1,865 $17,687 +4.7%
    2005-- $16,893

    Find assessor info on the county website

    Neighborhood: 66202

    Nearby schools

    GreatSchools rating
    Schools provided by the listing agent
    • Elementary: Rushton
    • Middle: Hocker Grove
    • High: SM North

    Source: Heartland MLS as distributed by MLS GRID. This data may not be complete. We recommend contacting the local school district to confirm school assignments for this home.

    Get a cash offer in 3 minutes
    Find out how much your home could sell for in as little as 3 minutes with a no-obligation cash offer.
    Estimated market value
    $433,300
    Get a cash offer in 3 minutes
    Find out how much your home could sell for in as little as 3 minutes with a no-obligation cash offer.
    Estimated market value
    $433,300