Welcome home to this beautifully updated 2-bedroom, 2-bath residence tucked away on a quiet cul-de-sac, offering both privacy and style. Thoughtfully renovated throughout, this home showcases a harmonious blend of modern luxury and everyday comfort. Situated on an oversized lot, the property offers exceptional outdoor space with a variety of options for enjoying and enhancing the lifestyle it affords—whether it's creating a private garden retreat, adding a pool, or simply enjoying the extra space for entertaining and relaxation. Inside, you'll find vaulted ceilings and brand-new high-end laminate flooring that flows effortlessly through every room. The upgraded kitchen features new appliances and premium finishes, designed for both everyday use and entertaining. Both bathrooms have been tastefully remodeled with timeless design elements and quality materials. Freshly painted throughout, the home feels bright and welcoming. The spacious screened-in lanai, enhanced with a tongue-and-groove ceiling, provides an ideal setting to enjoy Florida’s year-round climate in comfort and style. A newer roof adds long-term value and peace of mind. Perfectly positioned near the vibrant University Town Center, this residence offers convenient access to top-rated dining, boutique shopping, and everyday amenities. It’s also just minutes from the dynamic Waterside Place in Lakewood Ranch, known for its waterfront charm, weekly farmers market, and lively community events. Move-in ready and impeccably upgraded, this home is a rare opportunity to own a thoughtfully curated residence on an expansive lot in one of the area’s most desirable locations. Don’t miss your chance to make it yours.
Sold for $347,500
$347,500
5707 DEER HOLLOW LANE W, SARASOTA, FL 34232
2beds
878sqft
Single Family Residence
Built in 1985
8,364 Square Feet Lot
$342,600 Zestimate®
$396/sqft
$1,888 Estimated rent
Home value
$342,600
$312,000 - $377,000
$1,888/mo
Zestimate® history
Owner options
List your home for rent
$1,888/mo
Rent Zestimate®
Find your next renter with Zillow Rental Manager. Plus, with online applications, you can quickly screen prospective tenants – for free.
$1,888/mo
Rent Zestimate®
Refinance and save
$2,301/mo
Est. payment
Refinancing to a lower rate could help reduce your monthly payments and save thousands over the life of the loan.
$2,301/mo
Est. payment
Explore your selling options
Work with a Zillow partner agent
Leverage their expertise and Zillow's premium Showcase listings to get your home seen by more buyers.
Get startedList with your own agent
Get your home in front of millions of buyers by listing it on Zillow.
Learn how to do itSell it yourself
Take full control of how buyers see your home on Zillow by listing For Sale by Owner (FSBO).
List your homeWhat's special
Premium finishesNew appliancesQuiet cul-de-sacOversized lotVaulted ceilingsExpansive lotSpacious screened-in lanai
Zillow last checked:
Listing updated:
Listed by:
Banning Tibbetts 941-713-5663,
KW SUNCOAST 941-792-2000,
Stephanie Paxton 941-932-5509,
KW SUNCOAST
Bought with:
Adam Kabinoff, 3296124
UPTOP REAL ESTATE SERVICES, LLC
Source: Stellar MLS,MLS#: A4669834 Originating MLS: Sarasota - Manatee
Originating MLS: Sarasota - Manatee
Facts & features
Interior
Bedrooms & bathrooms
- Bedrooms: 2
- Bathrooms: 2
- Full bathrooms: 2
Primary bedroom
- Features: Ceiling Fan(s), En Suite Bathroom, Walk-In Closet(s)
- Level: First
Bedroom 2
- Features: Ceiling Fan(s), Built-in Closet
- Level: First
Primary bathroom
- Features: Rain Shower Head, Shower No Tub
- Level: First
Bathroom 2
- Features: Tub With Shower
- Level: First
Balcony porch lanai
- Features: Claw Foot Tub
- Level: First
Kitchen
- Features: Kitchen Island
- Level: First
Living room
- Features: Ceiling Fan(s)
- Level: First
Heating
- Central
Cooling
- Central Air
Appliances
- Included: Dishwasher, Disposal, Microwave, Range, Refrigerator
- Laundry: Inside
Features
- Ceiling Fan(s), High Ceilings, Living Room/Dining Room Combo, Open Floorplan, Primary Bedroom Main Floor, Solid Surface Counters, Split Bedroom, Stone Counters, Thermostat, Vaulted Ceiling(s), Walk-In Closet(s)
- Flooring: Laminate, Tile
- Doors: Sliding Doors
- Windows: Window Treatments
- Has fireplace: No
Interior area
- Total structure area: 1,472
- Total interior livable area: 878 sqft
Property
Parking
- Total spaces: 1
- Parking features: Driveway, Parking Pad
- Attached garage spaces: 1
- Has uncovered spaces: Yes
Features
- Levels: One
- Stories: 1
- Patio & porch: Rear Porch, Screened
- Fencing: Chain Link
Lot
- Size: 8,364 Square Feet
- Features: Cul-De-Sac, Landscaped, Near Golf Course, Near Public Transit, Oversized Lot
- Residential vegetation: Mature Landscaping, Oak Trees, Trees/Landscaped
Details
- Parcel number: 0038150048
- Zoning: RSF2
- Special conditions: None
Construction
Type & style
- Home type: SingleFamily
- Property subtype: Single Family Residence
Materials
- Stucco
- Foundation: Slab
- Roof: Shingle
Condition
- New construction: No
- Year built: 1985
Utilities & green energy
- Sewer: Public Sewer
- Water: Public
- Utilities for property: Electricity Connected, Water Connected
Community & HOA
Community
- Features: Deed Restrictions, Sidewalks
- Pet fee: $0 monthly
- Subdivision: DEER HOLLOW
HOA
- Has HOA: Yes
- Services included: Common Area Taxes, Maintenance Grounds
- HOA fee: $45 monthly
- HOA name: Sentry Management, Inc.
Location
- Region: Sarasota
Financial & listing details
- Price per square foot: $396/sqft
- Tax assessed value: $228,100
- Annual tax amount: $2,879
- Date on market: 11/1/2025
- Cumulative days on market: 80 days
- Listing terms: Cash,Conventional,FHA,VA Loan
- Ownership: Fee Simple
- Total actual rent: 0
- Electric utility on property: Yes
- Road surface type: Paved
Price history
| Date | Event | Price |
|---|---|---|
| 2/23/2026 | Sold | $347,500-0.7%$396/sqft |
Source:  Stellar MLS #A4669834 Report a problem Stellar MLS #A4669834 Report a problem | ||
| 1/20/2026 | Pending sale | $349,999$399/sqft |
Source: Stellar MLS #A4669834 Report a problem | ||
| 11/28/2025 | Price change | $349,999-1.4%$399/sqft |
Source: Stellar MLS #A4669834 Report a problem | ||
| 11/1/2025 | Listed for sale | $355,000+39.3%$404/sqft |
Source: Stellar MLS #A4669834 Report a problem | ||
| 12/3/2024 | Listing removed | $254,900-3%$290/sqft |
Source: Stellar MLS #A4516687 Report a problem | ||
| 12/3/2023 | Listing removed | -- |
Source: Stellar MLS #A4516687 Report a problem | ||
| 12/16/2021 | Sold | $262,783+3.1%$299/sqft |
Source: Public Record Report a problem | ||
| 11/3/2021 | Pending sale | $254,900$290/sqft |
Source: Stellar MLS #A4516687 Report a problem | ||
| 11/1/2021 | Listed for sale | $254,900+75.2%$290/sqft |
Source: Stellar MLS #A4516687 Report a problem | ||
| 9/13/2020 | Listing removed | $1,395$2/sqft |
Source: Zillow Rental Manager Report a problem | ||
| 9/8/2020 | Listed for rent | $1,395$2/sqft |
Source: Zillow Rental Manager Report a problem | ||
| 4/27/2004 | Sold | $145,500+81.9%$166/sqft |
Source: Public Record Report a problem | ||
| 9/17/1998 | Sold | $80,000$91/sqft |
Source: Public Record Report a problem | ||
Public tax history
| Year | Property taxes | Tax assessment |
|---|---|---|
| 2025 | $2,731 -5.2% | $228,100 -6.4% |
| 2024 | $2,879 -0.9% | $243,800 -2.3% |
| 2023 | $2,907 -9.5% | $249,500 +3.7% |
| 2022 | $3,212 +37.8% | $240,500 +56.2% |
| 2021 | $2,332 +10.3% | $154,000 +10% |
| 2020 | $2,113 +2.9% | $140,000 +1.2% |
| 2019 | $2,053 | $138,400 -6.9% |
| 2018 | $2,053 +0.4% | $148,600 +27.4% |
| 2017 | $2,046 +26.2% | $116,600 -1.1% |
| 2016 | $1,621 | $117,900 +15.6% |
| 2015 | $1,621 +4.8% | $102,000 +28.1% |
| 2014 | $1,547 +10.7% | $79,640 |
| 2013 | $1,397 +10% | $79,640 +10% |
| 2012 | $1,270 +48.2% | $72,400 -6.9% |
| 2011 | $857 -13.7% | $77,800 -9.3% |
| 2010 | $993 -38.7% | $85,800 -21% |
| 2009 | $1,619 | $108,600 -21.7% |
| 2008 | $1,619 -21.5% | $138,700 -14.5% |
| 2007 | $2,063 | $162,200 -2.9% |
| 2006 | -- | $167,000 +40.9% |
| 2005 | -- | $118,500 +53.1% |
| 2004 | $1,082 -0.4% | $77,391 +1.9% |
| 2003 | $1,087 -0.1% | $75,948 +2.4% |
| 2002 | $1,087 +7.7% | $74,168 +1.6% |
| 2001 | $1,010 +1.1% | $73,000 +2.8% |
| 2000 | $998 | $71,000 |
Find assessor info on the county website
Neighborhood: Fruitville
Nearby homes
- $341,1003 bd2 ba1.2k sqft5711 Deer Hollow Ln, Sarasota, FL 34232Off Market

- $435,0003 bd2 ba1.4k sqft5701 Deer Hollow Ln W, Sarasota, FL 34232Sold

- $374,1002 bd2 ba1.2k sqft5719 Deer Hollow Ln, Sarasota, FL 34232Off Market
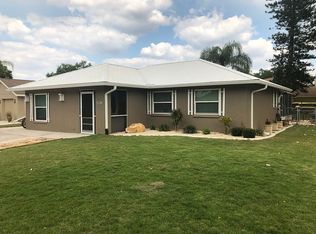
- $255,3002 bd2 ba888 sqft1105 Deer Hollow Pl, Sarasota, FL 34232Off Market
- $339,7003 bd2 ba1.2k sqft5704 Deer Hollow Ln W, Sarasota, FL 34232Off Market
- $386,9003 bd2 ba1.3k sqft1091 Deer Hollow Way, Sarasota, FL 34232Off Market
- $218,7002 bd1 ba732 sqft1115 Deer Hollow Pl, Sarasota, FL 34232Off Market
- $302,3002 bd2 ba894 sqft5712 Deer Hollow Ln, Sarasota, FL 34232Off Market
Nearby schools
GreatSchools rating
- 2/10Gocio Elementary SchoolGrades: PK-5Distance: 2.9 mi
- 5/10Booker Middle SchoolGrades: 6-8Distance: 4.5 mi
- 3/10Booker High SchoolGrades: 9-12Distance: 5.3 mi
Schools provided by the listing agent
- Elementary: Gocio Elementary
- Middle: Booker Middle
- High: Booker High
Source: Stellar MLS. This data may not be complete. We recommend contacting the local school district to confirm school assignments for this home.
Get a cash offer in 3 minutes
Find out how much your home could sell for in as little as 3 minutes with a no-obligation cash offer.
Estimated market value
$342,600
Get a cash offer in 3 minutes
Find out how much your home could sell for in as little as 3 minutes with a no-obligation cash offer.
Estimated market value
$342,600
- Florida
- Sarasota County
- Sarasota
- 34232
- Fruitville
- 5707 DEER HOLLOW LANE W
Nearby cities
Nearby neighborhoods
Nearby zip codes
Other Sarasota Topics
