Skip main navigation
Off market
  • $4,713,800

    5707 E Village Dr, Paradise Valley, AZ 85253

    4beds
    6baths
    4,783sqft
    SingleFamily
    Built in 2017
    8,350 Square Feet Lot
    $4,713,800 Zestimate®
    $986/sqft
    $7,957 Estimated rent

    Home value

    $4,713,800

    $4.29M - $5.19M

    $7,957/mo

    Zestimate® history
    Loading
    Loading...

    Owner options

    List your home for rent

    $7,957/mo

    Rent Zestimate®

    Find your next renter with Zillow Rental Manager. Plus, with online applications, you can quickly screen prospective tenants – for free.

    Learn more

    $7,957/mo

    Rent Zestimate®

    Refinance and save

    $22,835/mo

    Est. payment

    Refinancing to a lower rate could help reduce your monthly payments and save thousands over the life of the loan.

    See today's rates

    $22,835/mo

    Est. payment

    Explore your selling options

    Work with a Zillow partner agent

    Leverage their expertise and Zillow's premium Showcase listings to get your home seen by more buyers.

    Get started

    List with your own agent

    Get your home in front of millions of buyers by listing it on Zillow.

    Learn how to do it

    Sell it yourself

    Take full control of how buyers see your home on Zillow by listing For Sale by Owner (FSBO).

    List your home

    What's special

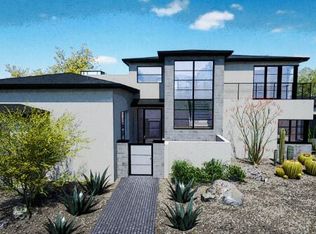
    Nestled between Camelback and Mummy Mountains, this light-filled contemporary home is the best value on the market. Mountain views and a sense of openness are enjoyed from every room. Custom built for the current owners, all finishes were hand-selected and significantly upgraded. Automated pocketing doors, an elevator, glossy white cabinetry , Quartz countertops, and a stunning glass wine room are just some of the details. Master bedroom and guest suite are downstairs; up you will find two additional en-suite bedrooms, a fabulous den, and an office with stunning built-ins. Finest fittings and appliances, two powder rooms and a temperature controlled three car garage complete the interior. Outside enjoy a covered patio, built-in BBQ, tranquil water feature, and a gate opening from your private residence to the expansive community park. The dream team: Builder Cullum Homes; architect Mark Candelaria; and interior designer Donna Vallone See features sheet for more!

    This property is off market, which means it's not currently listed for sale or rent on Zillow. This may be different from what's available on other websites or public sources.

    Facts & features

    Interior

    Bedrooms & bathrooms
    • Bedrooms: 4
    • Bathrooms: 6
    Heating
    • Other, Electric, Gas
    Cooling
    • Refrigerator
    Appliances
    • Included: Dishwasher, Microwave, Range / Oven, Refrigerator
    • Laundry: Inside Laundry
    Features
    • Flooring: Hardwood
    • Has fireplace: Yes
    Interior area
    • Total interior livable area: 4,783 sqft

    Property

    Parking
    • Total spaces: 3
    • Parking features: Garage - Attached
    Features
    • Exterior features: Other
    • Has spa: Yes
    • Fencing: Block, Wrought Iron
    Lot
    • Size: 8,350 Square Feet
    Details
    • Parcel number: 16943077

    Construction

    Type & style
    • Home type: SingleFamily
    Materials
    • Roof: Other
    Condition
    • Year built: 2017

    Utilities & green energy

    • Sewer: Sewer - Public, Sewer in & Cnctd
    • Utilities for property: APS, SW Gas

    Community & HOA

    HOA
    • Has HOA: Yes
    • HOA fee: $1,296 monthly
    Location
    • Region: Paradise Valley

    Financial & listing details

    • Price per square foot: $986/sqft
    • Tax assessed value: $3,409,000
    • Annual tax amount: $12,850
    • Ownership: Fee Simple

    Price history

    DateEventPrice
    5/3/2021Sold$3,500,000-5.3%$732/sqft
    Source: ARMLS #6104226 Report a problem
    1/20/2021Price change$3,695,000-1.5%$773/sqft
    Source: Walt Danley Christie's International Real Estate #6104226 Report a problem
    7/16/2020Price change$3,750,000-1.2%$784/sqft
    Source: Walt Danley Christie's International Real Estate #6104226 Report a problem
    1/31/2020Listed for sale$3,795,000+32.6%$793/sqft
    Source: Realty Executives #6031176 Report a problem
    11/8/2016Sold$2,863,026$599/sqft
    Source: ARMLS #5467502 Report a problem

    Public tax history

    YearProperty taxesTax assessment
    2025$12,850 +4.6%$340,900 -2.5%
    2024$12,284 -8.1%$349,560 +65.8%
    2023$13,372 +1.4%$210,845 -23%
    2022$13,187 -1.6%$273,920 +7.5%
    2021$13,408 +4.1%$254,870 0%
    2020$12,881 +23.3%$254,980 +5.8%
    2019$10,448 $240,920 +152.1%
    2018$10,448 +233%$95,565 +7.9%
    2017$3,137 +358.6%$88,590 +55.1%
    2016$684 $57,120
    Find assessor info on the county website

    Neighborhood: 85253

    Nearby schools

    GreatSchools rating
    Schools provided by the listing agent
    • Elementary: Kiva Elementary School
    • Middle: Mohave Middle School
    • High: Saguaro High School
    • District: Scottsdale Unified District (048)

    Source: The MLS. This data may not be complete. We recommend contacting the local school district to confirm school assignments for this home.

    Get a cash offer in 3 minutes
    Find out how much your home could sell for in as little as 3 minutes with a no-obligation cash offer.
    Estimated market value
    $4,713,800
    Get a cash offer in 3 minutes
    Find out how much your home could sell for in as little as 3 minutes with a no-obligation cash offer.
    Estimated market value
    $4,713,800