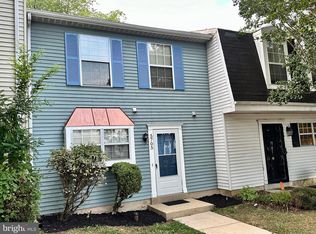
Welcome home! This beautifully updated, move-in-ready townhome offers the perfect blend of comfort and convenience—just minutes from transit, shopping, dining, and everyday essentials. Step inside to find fresh updates throughout, including plush new carpet, gleaming hardwood floors, and a bright, airy atmosphere. The spacious eat-in kitchen features sleek granite countertops, abundant cabinetry, and plenty of room for casual meals or your morning coffee ritual. Brand new stove and refrigerator have been installed! The inviting living room opens directly to a private, fenced backyard with a generous patio—perfect for outdoor dining, entertaining, or simply relaxing. Upstairs, you’ll find three comfortable bedrooms and a renovated full bath, while the main level offers a convenient half bath for guests. Enjoy bonus features like two dedicated parking spaces, a storage shed, and access to community amenities including tennis courts, walking trails, and more. With both Metro rail and bus stops nearby, commuting and exploring the area couldn’t be easier. This one’s a true gem—don’t miss your chance to make it yours!
Sold for $290,000
$290,000
5707 Falkland Pl, Capitol Heights, MD 20743
3beds
1,200sqft
Townhouse
Built in 1990
1,500 Square Feet Lot
$289,600 Zestimate®
$242/sqft
$2,570 Estimated rent
Home value
$289,600
$261,000 - $324,000
$2,570/mo
Zestimate® history
Owner options
List your home for rent
$2,570/mo
Rent Zestimate®
Find your next renter with Zillow Rental Manager. Plus, with online applications, you can quickly screen prospective tenants – for free.
$2,570/mo
Rent Zestimate®
Refinance and save
$1,856/mo
Est. payment
Refinancing to a lower rate could help reduce your monthly payments and save thousands over the life of the loan.
$1,856/mo
Est. payment
Explore your selling options
Work with a Zillow partner agent
Leverage their expertise and Zillow's premium Showcase listings to get your home seen by more buyers.
Get startedList with your own agent
Get your home in front of millions of buyers by listing it on Zillow.
Learn how to do itSell it yourself
Take full control of how buyers see your home on Zillow by listing For Sale by Owner (FSBO).
List your homeWhat's special
Private fenced backyardAbundant cabinetryGleaming hardwood floorsStorage shedSleek granite countertopsGenerous patioThree comfortable bedrooms
Zillow last checked:
Listing updated:
Listed by:
Chris Craddock 703-688-2635,
EXP Realty, LLC,
Listing Team: The Redux Group, Co-Listing Agent: Teddy Thomas Rueckert 703-336-3810,
EXP Realty, LLC
Bought with:
Vawn Brown
Samson Properties
Source: Bright MLS,MLS#: MDPG2162872
Facts & features
Interior
Bedrooms & bathrooms
- Bedrooms: 3
- Bathrooms: 2
- Full bathrooms: 1
- 1/2 bathrooms: 1
- Main level bathrooms: 1
- Main level bedrooms: 3
Basement
- Area: 0
Heating
- Forced Air, Electric
Cooling
- Central Air, Electric
Appliances
- Included: Electric Water Heater
Features
- Has basement: No
- Has fireplace: No
Interior area
- Total structure area: 1,200
- Total interior livable area: 1,200 sqft
- Finished area above ground: 1,200
- Finished area below ground: 0
Property
Parking
- Total spaces: 2
- Parking features: Driveway, Secured, Enclosed
- Uncovered spaces: 2
Accessibility
- Accessibility features: None
Features
- Levels: Two
- Stories: 2
- Pool features: None
Lot
- Size: 1,500 Square Feet
Details
- Additional structures: Above Grade, Below Grade
- Parcel number: 17182028389
- Zoning: RSFA
- Special conditions: Standard
Construction
Type & style
- Home type: Townhouse
- Architectural style: Colonial
- Property subtype: Townhouse
Materials
- Frame
- Foundation: Permanent
Condition
- New construction: No
- Year built: 1990
Utilities & green energy
- Sewer: Public Septic
- Water: Public
Community & HOA
Community
- Subdivision: London Woods
HOA
- Has HOA: Yes
- HOA fee: $25 monthly
Location
- Region: Capitol Heights
- Municipality: Capitol Heights
Financial & listing details
- Price per square foot: $242/sqft
- Tax assessed value: $265,367
- Annual tax amount: $4,317
- Date on market: 8/22/2025
- Listing agreement: Exclusive Right To Sell
- Ownership: Fee Simple
Price history
| Date | Event | Price |
|---|---|---|
| 3/20/2026 | Sold | $290,000+1.8%$242/sqft |
Source:  Bright MLS #MDPG2162872 Report a problem Bright MLS #MDPG2162872 Report a problem | ||
| 2/16/2026 | Pending sale | $285,000$238/sqft |
Source: Bright MLS #MDPG2162872 Report a problem | ||
| 2/11/2026 | Listed for sale | $285,000$238/sqft |
Source: Bright MLS #MDPG2162872 Report a problem | ||
| 1/25/2026 | Listing removed | $285,000$238/sqft |
Source: eXp Realty #MDPG2162872 Report a problem | ||
| 1/20/2026 | Contingent | $285,000$238/sqft |
Source: Bright MLS #MDPG2162872 Report a problem | ||
| 1/12/2026 | Price change | $285,000-5%$238/sqft |
Source: Bright MLS #MDPG2162872 Report a problem | ||
| 12/18/2025 | Listed for sale | $300,000$250/sqft |
Source: Bright MLS #MDPG2162872 Report a problem | ||
| 12/16/2025 | Pending sale | $300,000$250/sqft |
Source: Bright MLS #MDPG2162872 Report a problem | ||
| 11/12/2025 | Listed for sale | $300,000$250/sqft |
Source: Bright MLS #MDPG2162872 Report a problem | ||
| 9/19/2025 | Pending sale | $300,000$250/sqft |
Source: Bright MLS #MDPG2162872 Report a problem | ||
| 9/17/2025 | Price change | $300,000-4.8%$250/sqft |
Source: Bright MLS #MDPG2162872 Report a problem | ||
| 9/1/2025 | Listed for sale | $315,000+26%$263/sqft |
Source: Bright MLS #MDPG2162872 Report a problem | ||
| 8/25/2025 | Sold | $250,000-23.1%$208/sqft |
Source: Public Record Report a problem | ||
| 8/22/2025 | Listed for sale | $325,000+87.9%$271/sqft |
Source: Bright MLS #MDPG2162872 Report a problem | ||
| 2/2/2017 | Sold | $173,000-1.1%$144/sqft |
Source: Public Record Report a problem | ||
| 10/25/2016 | Listing removed | $175,000$146/sqft |
Source: Meinc Realty Services #PG9787654 Report a problem | ||
| 10/13/2016 | Listed for sale | $175,000$146/sqft |
Source: Meinc Realty Services #PG9787654 Report a problem | ||
Public tax history
| Year | Property taxes | Tax assessment |
|---|---|---|
| 2025 | $3,779 +11.2% | $265,367 +7.9% |
| 2024 | $3,398 +9.4% | $245,833 +8.6% |
| 2023 | $3,105 -0.5% | $226,300 |
| 2022 | $3,120 +13.5% | $226,300 +14.7% |
| 2021 | $2,748 +10.8% | $197,300 +7.9% |
| 2020 | $2,481 +4.2% | $182,800 +14.1% |
| 2019 | $2,382 | $160,267 |
| 2018 | -- | $160,267 +7.6% |
| 2017 | $2,214 -22.2% | $149,000 +5.2% |
| 2016 | $2,844 | $141,600 +5.5% |
| 2015 | $2,844 | $134,200 +5.8% |
| 2014 | $2,844 | $126,800 |
| 2013 | -- | $126,800 |
| 2012 | -- | $126,800 -36.9% |
| 2011 | -- | $201,020 +4.7% |
| 2010 | -- | $191,936 +5% |
| 2009 | -- | $182,853 +5.2% |
| 2008 | -- | $173,770 +16.7% |
| 2007 | -- | $148,942 +20% |
| 2006 | -- | $124,116 +25% |
| 2005 | -- | $99,290 +4.9% |
| 2004 | -- | $94,660 |
| 2003 | -- | $94,660 +10.8% |
| 2002 | -- | $85,400 |
| 2001 | -- | $85,400 |
Find assessor info on the county website
Neighborhood: 20743
Nearby homes
- $345,0003 bd3 ba1.2k sqft5705 Falkland Pl, Capitol Heights, MD 20743Sold
- $286,600-- bd1 ba1.2k sqft5713 Falkland Pl, Capitol Heights, MD 20743Off Market
- $270,7003 bd1 ba1.2k sqft5711 Falkland Pl, Capitol Heights, MD 20743Off Market

- $290,800-- bd1 ba1.2k sqft5715 Falkland Pl, Capitol Heights, MD 20743Off Market
- $295,000-- bd1 ba1.2k sqft5709 Falkland Pl, Capitol Heights, MD 20743Off Market
- $300,0003 bd2 ba1.2k sqft5717 Falkland Pl, Capitol Heights, MD 20743Sold
- $344,0003 bd2 ba1.2k sqft5719 Falkland Pl, Capitol Heights, MD 20743Sold
- $309,3003 bd2 ba1.2k sqft5703 Falkland Pl, Capitol Heights, MD 20743Off Market
Nearby schools
GreatSchools rating
- 5/10Doswell E. Brooks Elementary SchoolGrades: PK-5Distance: 0.4 mi
- 3/10Walker Mill Middle SchoolGrades: 6-8Distance: 1.2 mi
- 2/10Suitland High SchoolGrades: 9-12Distance: 1.7 mi
Schools provided by the listing agent
- Elementary: Capitol Heights
- Middle: Walker Mill
- High: Suitland
- District: Prince George's County Public Schools
Source: Bright MLS. This data may not be complete. We recommend contacting the local school district to confirm school assignments for this home.


Get pre-qualified for a loan
At Zillow Home Loans, we can pre-qualify you in as little as 5 minutes with no impact to your credit score.An equal housing lender. NMLS #10287.
- Maryland
- Prince Georges County
- Capitol Heights
- 20743
- 5707 Falkland Pl
Nearby cities
Nearby neighborhoods
Nearby zip codes
Other Capitol Heights Topics
