Skip main navigation
For sale
  • $689,900

    5707 Fieldcrest Dr, White Marsh, MD 21162

    4beds
    4,084sqft
    : 
    Loading
    Get pre-qualified
    Single Family Residence
    Built in 2012
    7,187 Square Feet Lot
    $676,400 Zestimate®
    $169/sqft
    $32/mo HOA

    What's special

    Fully fenced yardImpressive two-story foyerTwo-car garageElegant designThoughtful functionalityFresh paintRecessed lighting
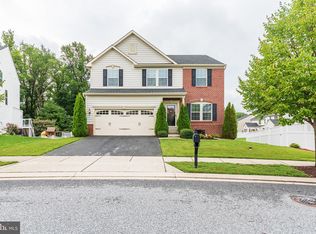
    Welcome to this stunning, move-in ready Colonial in the highly desirable Fieldcrest community! Perfectly positioned on one of the neighborhood’s premier lots adjacent to expansive common space, this beautifully upgraded home combines elegant design, thoughtful functionality, and exceptional indoor and outdoor living. Built in 2012 and meticulously maintained, this home features fresh paint, new carpet, recessed lighting, luxury vinyl plank flooring, and custom architectural details throughout. The impressive two-story foyer welcomes you into a spacious and inviting floor plan. The main level offers a possible office with a newly added closet, elegant dining room with a custom barn wood feature wall and LED-lit shelving, convenient mudroom and laundry area, and a spacious family room showcasing a gas fireplace surrounded by a one-of-a-kind stone and a barn wood accent wall. The gourmet kitchen is truly the heart of the home, featuring quartz countertops, stainless steel appliances, double wall ovens, a center island, walk-in pantry, and a sun-filled vaulted morning room. French doors open to an incredible outdoor retreat with a 720 sq. ft. two-level paver patio, fire pit, fully fenced yard, and storage shed—perfect for entertaining or relaxing outdoors. The upper level offers a luxurious primary suite with tray ceiling, sitting area, and two walk-in closets including the fourth bedroom converted to a custom-designed shoe room/dressing room by Chesapeake Closets. The spa-like primary bath features a dual vanity, soaking tub, separate shower, and linen closet. Two additional bedrooms and a full bath with dual sinks complete the upper level. The fully finished walkout lower level provides even more living space with luxury vinyl plank flooring, recessed lighting, a full bathroom, flexible recreation space, and a dedicated dog wash station. A convenient walkout exit to provide easy access to the backyard, making this level ideal for recreation, guests, hobbies, or everyday living. Additional highlights include a two-car garage, energy-efficient argon-filled windows, and numerous custom upgrades throughout. Ideally located near shopping, dining, and commuter routes, this exceptional Fieldcrest home offers the perfect combination of luxury, comfort, and convenience. HOME IS BEING SOLD STRICTLY AS-IS.
    9 days
    |
    758
    |
    36
    |

    Zillow last checked:

    Listing updated:

    Listed by:

    Melany Diaz 443-642-1736,

    EXP Realty, LLC 8888607369

    Source: Bright MLS,MLS#: MDBC2168840MLS Logo

    Loading...

      Facts & features

      Interior

      Bedrooms & bathrooms
      • Bedrooms: 4
      • Bathrooms: 4
      • Full bathrooms: 3
      • 1/2 bathrooms: 1
      • Main level bathrooms: 1
      Rooms
      • Room types: Primary Bedroom, Bedroom 2, Bedroom 3, Bedroom 4, Bathroom 1, Bathroom 2, Half Bath
      Primary bedroom
      • Level: Upper
      Bedroom 2
      • Level: Upper
      Bedroom 3
      • Level: Upper
      Bedroom 4
      • Level: Upper
      Bathroom 1
      • Level: Upper
      Bathroom 2
      • Level: Upper
      Half bath
      • Level: Main
      Heating
      • Forced Air, Natural Gas
      Cooling
      • Central Air, Electric
      Appliances
      • Included: Cooktop, Dishwasher, Exhaust Fan, Refrigerator, Ice Maker, Oven, Microwave, Disposal, Double Oven, Stainless Steel Appliance(s), Water Heater, Gas Water Heater
      • Laundry: Main Level
      Features
      • Breakfast Area, Crown Molding, Open Floorplan, Attic, Soaking Tub, Bathroom - Tub Shower, Bathroom - Walk-In Shower, Ceiling Fan(s), Dining Area, Family Room Off Kitchen, Kitchen Island, Pantry, Primary Bath(s), Recessed Lighting, Sound System, Upgraded Countertops, Walk-In Closet(s), Dry Wall
      • Flooring: Carpet, Luxury Vinyl
      • Basement: Finished,Interior Entry,Rear Entrance,Walk-Out Access
      • Number of fireplaces: 1
      • Fireplace features: Electric, Insert, Gas/Propane
      Interior area
      • Total structure area: 4,184
      • Total interior livable area: 4,084 sqft
      • Finished area above ground: 2,784
      • Finished area below ground: 1,300
      Video & virtual tour

      Property

      Parking
      • Total spaces: 2
      • Parking features: Garage Faces Front, Inside Entrance, Attached, On Street, Off Street, Driveway
      • Attached garage spaces: 2
      • Has uncovered spaces: Yes
      Accessibility
      • Accessibility features: None
      Features
      • Levels: Three
      • Stories: 3
      • Patio & porch: Patio
      • Pool features: None
      • Fencing: Full
      Lot
      • Size: 7,187 Square Feet
      Details
      • Additional structures: Above Grade, Below Grade
      • Parcel number: 04112500006755
      • Zoning: R
      • Special conditions: Standard

      Construction

      Type & style
      • Home type: SingleFamily
      • Architectural style: Colonial
      • Property subtype: Single Family Residence
      Materials
      • Vinyl Siding
      • Foundation: Block
      • Roof: Shingle
      Condition
      • Excellent,Very Good
      • New construction: No
      • Year built: 2012
      • Major remodel year: 2026

      Utilities & green energy

      • Sewer: Public Sewer
      • Water: Public

      Community & HOA

      Community
      • Subdivision: Fieldcrest
      HOA
      • Has HOA: Yes
      • Services included: Common Area Maintenance
      • HOA fee: $95 quarterly
      • HOA name: FIELDCREST HOMEOWNERS ASSOCIATION, INC
      Location
      • Region: White Marsh

      Financial & listing details

      • Price per square foot: $169/sqft
      • Tax assessed value: $559,700
      • Annual tax amount: $7,604
      • Date on market: 7/9/2026
      • Listing agreement: Exclusive Right To Sell
      • Listing terms: Cash,Conventional,FHA,Private Financing Available,VA Loan
      • Ownership: Fee Simple

        Estimated market value

        $676,400

        $643,000 - $710,000

        $3,636/mo

        Price history

        DateEventPrice
        7/9/2026Listed for sale$689,900+22.1%$169/sqft
        Source: Bright MLS #MDBC2168840 Report a problem
        11/20/2025Sold$565,000+0%$138/sqft
        Source: Bright MLS #MDBC2144718 Report a problem
        11/1/2025Pending sale$564,997+16.5%$138/sqft
        Source: Bright MLS #MDBC2144718 Report a problem
        4/1/2020Sold$484,900$119/sqft
        Source: Public Record Report a problem
        1/20/2020Pending sale$484,900$119/sqft
        Source: Monument Sotheby's International Realty #MDBC482810 Report a problem
        1/18/2020Listed for sale$484,900$119/sqft
        Source: Monument Sotheby's International Realty #MDBC482810 Report a problem
        11/20/2019Listing removed$484,900$119/sqft
        Source: Monument Sotheby's International Realty #MDBC470504 Report a problem
        10/7/2019Price change$484,900-2%$119/sqft
        Source: Monument Sotheby's International Realty #MDBC470504 Report a problem
        9/12/2019Listed for sale$495,000+17.7%$121/sqft
        Source: Monument Sotheby's International Realty #MDBC470504 Report a problem
        6/20/2012Sold$420,445+124.1%$103/sqft
        Source: Public Record Report a problem
        4/6/2012Sold$187,626$46/sqft
        Source: Public Record Report a problem

        Public tax history

        YearProperty taxesTax assessment
        2025$7,014 +24.4%$512,500 +10.1%
        2024$5,639 +11.3%$465,300 +11.3%
        2023$5,067 $418,100
        2022$5,067 $418,100
        2021$5,067 -7.7%$418,100 -7.7%
        2020$5,490 +3.1%$453,000
        2019$5,324 +3.2%$453,000 +6.5%
        2018$5,157 +3.3%$425,533 +3.3%
        2017$4,991 +471.6%$411,800 +2.3%
        2016$873 $402,500 +2.4%
        2015$873 $393,200 +2.4%
        2014$873 $383,900
        2013-- $383,900 +495.2%
        2012-- $64,500
        2011-- $64,500
        Find assessor info on the county website

        Monthly payment

        Est. payment

        Payment breakdown

        Explore the cost of this home by adjusting the details. Changes won't be saved.
        All calculations are estimates and provided by Zillow, Inc. for informational purposes only. Actual amounts may vary.
        HOA fees may include property taxes on listings classified as Co-Ops. Contact the listing agent and/or owner for fee details.
        Mortgage interest rates are dependent on a number of factors, including credit score, down payment, and repayment length. Interest rate data provided by Zillow Group Marketplace, Inc. as of 1/1/1970 from various mortgage lenders with which we have lead or other similar arrangements; the Estimated Payment is an average of those rates.
        See how much you could borrow to make a competitive offer.

        Climate risks

        Neighborhood: 21162

        Getting around

        25 / 100
        Car-Dependent
        14 / 100
        Somewhat Bikeable

        Nearby schools

        GreatSchools rating
        Schools provided by the listing agent
        • District: Baltimore County Public Schools

        Source: Bright MLS. This data may not be complete. We recommend contacting the local school district to confirm school assignments for this home.

        A local agent can set up tours, give advice and negotiate with sellers.

        Browse local experts

        Similar homes