Welcome to Oakford Estates! This stunning 4-bedroom, 3-bathroom home offers a perfect blend of comfort and luxury. The spacious kitchen is equipped with stainless steel appliances, an abundance of counter and cabinet space, and a generous dining area just off the kitchen. The expansive living room features vaulted ceilings, creating an open concept that enhances the home’s luxurious feel. Sliding glass doors lead to a covered, screened-in patio, and a large custom concrete area shaded by a metal pergola—perfect for outdoor living and entertaining. The backyard is fully fenced, providing plenty of space for gatherings or relaxation.The primary bedroom suite is a true retreat, offering a large bedroom, an ensuite bathroom with a soaking tub, a separate walk-in shower, a water closet, and an expansive walk-in closet. The double vanity sink with ample counter space provides additional convenience. On the opposite side of the home, you’ll find three additional bedrooms and two full bathrooms. One of the bedrooms is connected to its own private bathroom, while the other two share a full bath located down the hallway. Also A separate utility room leads to the two-car garage, adding extra convenience.This home offers privacy with only one true neighbor and is ideally located near the Polk Parkway, with easy access to a wide variety of restaurants, shops, and other amenities. This home also features solar panels that will be paid off at closing! Don’t miss the opportunity to make this beautiful home yours—schedule your private showing today, as this gem won’t last long!
Sold for $394,000
$394,000
5707 FISCHER DRIVE, LAKELAND, FL 33812
4beds
1,873sqft
Single Family Residence
Built in 2016
8,821 Square Feet Lot
$382,400 Zestimate®
$210/sqft
$2,601 Estimated rent
Home value
$382,400
$344,000 - $424,000
$2,601/mo
Zestimate® history
Owner options
List your home for rent
$2,601/mo
Rent Zestimate®
Find your next renter with Zillow Rental Manager. Plus, with online applications, you can quickly screen prospective tenants – for free.
$2,601/mo
Rent Zestimate®
Refinance and save
$2,666/mo
Est. payment
Refinancing to a lower rate could help reduce your monthly payments and save thousands over the life of the loan.
$2,666/mo
Est. payment
Explore your selling options
Work with a Zillow partner agent
Leverage their expertise and Zillow's premium Showcase listings to get your home seen by more buyers.
Get startedList with your own agent
Get your home in front of millions of buyers by listing it on Zillow.
Learn how to do itSell it yourself
Take full control of how buyers see your home on Zillow by listing For Sale by Owner (FSBO).
List your homeWhat's special
Two-car garageSeparate utility roomPrivate bathroomThree additional bedroomsVaulted ceilingsGenerous dining areaCovered screened-in patio
Zillow last checked:
Listing updated:
Listed by:
Judd Cheyney 407-907-0065,
KELLER WILLIAMS REALTY AT THE PARKS 407-629-4420
Bought with:
Johnna Meche, 3452427
S & D REAL ESTATE SERVICE LLC
Source: Stellar MLS,MLS#: O6297787 Originating MLS: Orlando Regional
Originating MLS: Orlando Regional
Facts & features
Interior
Bedrooms & bathrooms
- Bedrooms: 4
- Bathrooms: 3
- Full bathrooms: 3
Primary bedroom
- Features: Walk-In Closet(s)
- Level: First
- Area: 192.21 Square Feet
- Dimensions: 14.9x12.9
Bedroom 2
- Features: Built-in Closet
- Level: First
- Area: 122.96 Square Feet
- Dimensions: 10.6x11.6
Bedroom 3
- Features: Built-in Closet
- Level: First
- Area: 119.7 Square Feet
- Dimensions: 10.5x11.4
Bedroom 4
- Features: Built-in Closet
- Level: First
- Area: 147.4 Square Feet
- Dimensions: 11x13.4
Primary bathroom
- Features: Linen Closet
- Level: First
- Area: 82.5 Square Feet
- Dimensions: 11x7.5
Bathroom 2
- Features: No Closet
- Level: First
- Area: 30.21 Square Feet
- Dimensions: 5.3x5.7
Bathroom 3
- Features: No Closet
- Level: First
- Area: 29.5 Square Feet
- Dimensions: 5x5.9
Dining room
- Features: No Closet
- Level: First
- Area: 101 Square Feet
- Dimensions: 10x10.1
Kitchen
- Features: No Closet
- Level: First
- Area: 110.6 Square Feet
- Dimensions: 14x7.9
Living room
- Features: No Closet
- Level: First
- Area: 275.5 Square Feet
- Dimensions: 19x14.5
Heating
- Central
Cooling
- Central Air
Appliances
- Included: Dishwasher, Microwave, Range, Refrigerator, Water Softener
- Laundry: Inside
Features
- Ceiling Fan(s)
- Flooring: Carpet, Ceramic Tile, Luxury Vinyl
- Has fireplace: No
Interior area
- Total structure area: 2,640
- Total interior livable area: 1,873 sqft
Property
Parking
- Total spaces: 2
- Parking features: Garage - Attached
- Attached garage spaces: 2
Features
- Levels: One
- Stories: 1
- Exterior features: Sidewalk
Lot
- Size: 8,821 Square Feet
Details
- Parcel number: 242915283496000010
- Special conditions: None
Construction
Type & style
- Home type: SingleFamily
- Property subtype: Single Family Residence
Materials
- Stucco
- Foundation: Slab
- Roof: Shingle
Condition
- New construction: No
- Year built: 2016
Utilities & green energy
- Sewer: Public Sewer
- Water: Public
- Utilities for property: Public
Community & HOA
Community
- Pet fee: $0 monthly
- Subdivision: OAKFORD ESTATES
HOA
- Has HOA: Yes
- HOA fee: $21 monthly
- HOA name: John Hall
Location
- Region: Lakeland
Financial & listing details
- Price per square foot: $210/sqft
- Tax assessed value: $302,390
- Annual tax amount: $2,707
- Date on market: 4/9/2025
- Cumulative days on market: 19 days
- Ownership: Fee Simple
- Total actual rent: 0
- Road surface type: Asphalt
Price history
| Date | Event | Price |
|---|---|---|
| 6/3/2025 | Sold | $394,000+2.3%$210/sqft |
Source:  Stellar MLS #O6297787 Report a problem Stellar MLS #O6297787 Report a problem | ||
| 4/29/2025 | Pending sale | $385,000$206/sqft |
Source: Stellar MLS #O6297787 Report a problem | ||
| 4/9/2025 | Listed for sale | $385,000+93.3%$206/sqft |
Source: Stellar MLS #O6297787 Report a problem | ||
| 4/26/2016 | Sold | $199,200+0%$106/sqft |
Source: Public Record Report a problem | ||
| 8/25/2015 | Sold | $199,137$106/sqft |
Source: Agent Provided Report a problem | ||
Public tax history
| Year | Property taxes | Tax assessment |
|---|---|---|
| 2025 | $2,052 +3.3% | $198,927 +2.9% |
| 2024 | $1,987 +2.4% | $193,321 +3% |
| 2023 | $1,942 +2.5% | $187,690 +3% |
| 2022 | $1,894 -0.5% | $182,223 +3% |
| 2021 | $1,904 +0.9% | $176,916 +1.4% |
| 2020 | $1,888 +0% | $174,473 +2.3% |
| 2019 | $1,888 -20.9% | $170,550 +1.9% |
| 2018 | $2,385 +1.6% | $167,370 +2.1% |
| 2017 | $2,347 +381% | $163,928 +396.8% |
| 2016 | $488 +22% | $33,000 +25% |
| 2015 | $400 +331% | $26,400 +23683.8% |
| 2014 | $93 -79.8% | $111 -99.6% |
| 2009 | $459 -35.1% | $27,200 -39.6% |
| 2008 | $707 | $45,000 |
| 2007 | -- | -- |
| 2006 | $144 | -- |
Find assessor info on the county website
Neighborhood: 33812
Nearby homes
- $376,5004 bd3 ba2k sqft5713 Fischer Dr, Lakeland, FL 33812Off Market
- $360,0003 bd2 ba1.5k sqft5719 Fischer Dr, Lakeland, FL 33812Sold
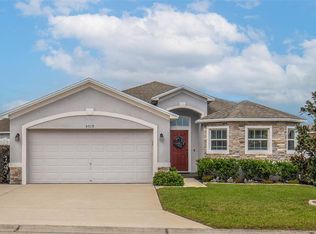
- $322,2003 bd2 ba1.4k sqft5706 Fischer Dr, Lakeland, FL 33812Off Market

- $379,6003 bd2 ba2.3k sqft3565 Longview Ln, Lakeland, FL 33812Off Market
- $326,5003 bd2 ba1.8k sqft5700 Fischer Dr, Lakeland, FL 33813Off Market
- $409,7003 bd2 ba2k sqft5517 Oakford Dr, Lakeland, FL 33813Off Market
- $554,9004 bd3 ba2.5k sqft3557 Longview Ln, Lakeland, FL 33812Off Market
- $347,7003 bd2 ba1.7k sqft5725 Fischer Dr, Lakeland, FL 33812Off Market
Nearby schools
GreatSchools rating
- 5/10Highland City Elementary SchoolGrades: PK-5Distance: 0.7 mi
- 3/10Bartow Middle SchoolGrades: 6-8Distance: 6.6 mi
- 3/10Bartow Senior High SchoolGrades: 9-12Distance: 6.3 mi
Get a cash offer in 3 minutes
Find out how much your home could sell for in as little as 3 minutes with a no-obligation cash offer.
Estimated market value
$382,400
Get a cash offer in 3 minutes
Find out how much your home could sell for in as little as 3 minutes with a no-obligation cash offer.
Estimated market value
$382,400
- Florida
- Polk County
- Lakeland
- 33812
- 5707 FISCHER DRIVE
Nearby cities
Nearby neighborhoods
Nearby zip codes
Other Lakeland Topics
