BETTER THAN NEW! This quality JE Home offers 5-bedrooms, 3-baths and boasts 3,248 of finished SqFt perfect for entertaining and everyday comfort plus a finished 3-stall attached garage with 1,229 SqFt for all your vehicles & more! You will fall in love the moment you enter the oversized foyer with custom bench seating and impressive views of both levels that create an inviting and memorable welcome for your guests. Vaulted ceilings, recessed lighting, and a striking floor to ceiling gas fireplace that add warmth and elegance to the space are just few key features. The thoughtfully designed kitchen offers stainless steel appliances, gas range with vent hood, quartz countertops, striking backsplash, and white maple cabinetry. Convenient center island with seating adds additional cabinet space plus an adjacent walk pantry adds room for all the extras. Open concept layout with a statement chandelier in the dining area, walkout access to the maintenance-free deck overlooking a fully fenced, beautifully landscaped backyard and endless southern views. The primary suite is located on the main level, featuring a trayed ceiling, walk-in closet, and luxurious en-suite bathroom complete with a dual vanity and a sleek, black-tiled shower. 2 additional bedrooms and conveniently located laundry room complete the main floor. The walkout lower level is full of natural light and provides 2 additional bedrooms, a full bath, private office/gaming room, and a large under stair storage area. Super, spacious family room a second gas fireplace ideal for entertaining or cozy movie nights, plus a custom wet bar with access to the hot tub ready back patio. Expansive 3-stall attached garage perfect for homeowners who value both storage and convenience. The garage boasts impressive dimensions, with two stalls measuring 28' deep and a third at 32'deep, offering ample room for larger vehicles, equipment, or a workshop. Inside, the garage is equipped with thoughtful amenities, including custom shelving, a wash sink and plumbing for a dog washing station, ideal for keeping pets clean after outdoor adventures. Two floor drains ensure easy maintenance, while the three 10'x8' garage doors provide effortless access and flexibility for parking or storing larger items. This home offers the perfect combination of spacious living, prime location, versatile garage features, and convenient storage—truly a dream for any homeowner.
Sold
Price Unknown
5707 Gold Dr, Bismarck, ND 58503
5beds
3,248sqft
Single Family Residence
Built in 2022
0.27 Acres Lot
$667,100 Zestimate®
$--/sqft
$3,530 Estimated rent
Home value
$667,100
$614,000 - $727,000
$3,530/mo
Zestimate® history
Owner options
List your home for rent
$3,530/mo
Rent Zestimate®
Find your next renter with Zillow Rental Manager. Plus, with online applications, you can quickly screen prospective tenants – for free.
$3,530/mo
Rent Zestimate®
Refinance and save
Refinancing to a lower rate could help reduce your monthly payments and save thousands over the life of the loan.
Explore your selling options
Work with a Zillow partner agent
Leverage their expertise and Zillow's premium Showcase listings to get your home seen by more buyers.
Get startedList with your own agent
Get your home in front of millions of buyers by listing it on Zillow.
Learn how to do itSell it yourself
Take full control of how buyers see your home on Zillow by listing For Sale by Owner (FSBO).
List your homeWhat's special
Zillow last checked:
Listing updated:
Listed by:
HEATHER STROMME 701-891-9584,
CENTURY 21 Morrison Realty,
RUTH JULSON 701-870-2775,
CENTURY 21 Morrison Realty
Bought with:
SHIRLEY THOMAS, 6567
BIANCO REALTY, INC.
AMBER SANDNESS, 8249
BIANCO REALTY, INC.
Source: Great North MLS,MLS#: 4016854
Facts & features
Interior
Bedrooms & bathrooms
- Bedrooms: 5
- Bathrooms: 3
- Full bathrooms: 2
- 3/4 bathrooms: 1
Primary bedroom
- Description: Trayed Ceilings, spacious w/ walkin closet
- Level: Main
Bedroom 2
- Description: South facing
- Level: Main
Bedroom 3
- Description: South facing
- Level: Main
Bedroom 4
- Description: Daylight windows, walk in closiet
- Level: Basement
Bedroom 5
- Description: Dayligt window, spacious
- Level: Basement
Primary bathroom
- Description: Sleek black tiled shower, private watercloset, dual vanities
- Level: Main
Bathroom 2
- Description: Full Bath, quartz counters
- Level: Main
Bathroom 3
- Description: Full
- Level: Basement
Dining room
- Description: Statement chandelier, southern view, deck access
- Level: Main
Other
- Description: Oversized, open, w/ built in bench & coat hooks - lower level view to backyard!
- Level: Main
Family room
- Description: Custom wet bar, fireplace, walkout to patio (hottub ready)
- Level: Basement
Kitchen
- Description: Quartz counters, gas range, walk in pantry, gorgeous pearl white backsplash
- Level: Main
Laundry
- Description: Main floor w/ storage cabinets
- Level: Main
Living room
- Description: Vaulted ceilings, floor to ceiling gas fireplace
- Level: Main
Other
- Description: Tons of additional storage
- Level: Basement
Office
- Description: Private office/gaming room
- Level: Basement
Storage
- Description: Understair storage/playroom
- Level: Basement
Heating
- Forced Air, Natural Gas
Cooling
- Central Air
Appliances
- Included: Dishwasher, Disposal, Dryer, Gas Range, Microwave, Range Hood, Refrigerator, Washer
- Laundry: Main Level
Features
- Main Floor Bedroom, Pantry, Primary Bath, Vaulted Ceiling(s), Walk-In Closet(s), Wet Bar
- Flooring: Tile, Vinyl, Carpet
- Basement: Daylight,Finished,Full,Walk-Out Access
- Number of fireplaces: 2
- Fireplace features: Family Room, Gas, Living Room
Interior area
- Total structure area: 3,248
- Total interior livable area: 3,248 sqft
- Finished area above ground: 1,631
- Finished area below ground: 1,617
Property
Parking
- Total spaces: 3
- Parking features: Garage Door Opener, Heated Garage, Insulated, Oversized, Water, Other, See Remarks, Triple+ Driveway, Storage, Inside Entrance, Garage Faces Front, Floor Drain, Attached, Concrete
- Attached garage spaces: 3
Features
- Levels: Two,Multi/Split
- Stories: 2
- Exterior features: Rain Gutters, Other, Lighting, Outdoor Grill
- Fencing: Wrought Iron,Back Yard,Full,Gate
- Has view: Yes
Lot
- Size: 0.27 Acres
- Dimensions: 80 x 146
- Features: Views, Sprinklers In Rear, Sprinklers In Front, Landscaped, Level, Lot - Owned, Rectangular Lot
Details
- Parcel number: 2275002195
Construction
Type & style
- Home type: SingleFamily
- Architectural style: Walk-Out
- Property subtype: Single Family Residence
Materials
- Vinyl Siding
- Foundation: Concrete Perimeter
- Roof: Shingle
Condition
- New construction: No
- Year built: 2022
Utilities & green energy
- Sewer: Public Sewer
- Water: Public
- Utilities for property: Sewer Connected, Phone Available, Natural Gas Connected, Water Connected, Trash Pickup - Public, Cable Available, Electricity Connected, Fiber Optic Connected
Community & HOA
Community
- Security: Smoke Detector(s)
Location
- Region: Bismarck
Financial & listing details
- Tax assessed value: $574,300
- Annual tax amount: $7,296
- Date on market: 11/15/2024
- Electric utility on property: Yes
- Road surface type: Paved
Price history
| Date | Event | Price |
|---|---|---|
| 5/8/2025 | Sold | -- |
Source: Great North MLS #4016854 Report a problem | ||
| 4/23/2025 | Contingent | $658,000$203/sqft |
Source:  Badlands BOR #24-957 Report a problem Badlands BOR #24-957 Report a problem | ||
| 3/21/2025 | Pending sale | $658,000$203/sqft |
Source: Great North MLS #4016854 Report a problem | ||
| 11/15/2024 | Listed for sale | $658,000+26.6%$203/sqft |
Source: Great North MLS #4016854 Report a problem | ||
| 7/3/2023 | Sold | -- |
Source: Great North MLS #4006623 Report a problem | ||
| 5/8/2023 | Pending sale | $519,900$160/sqft |
Source: Great North MLS #4006623 Report a problem | ||
| 3/27/2023 | Listed for sale | $519,900$160/sqft |
Source: Great North MLS #4006623 Report a problem | ||
| 3/22/2023 | Listing removed | -- |
Source: Great North MLS #4006333 Report a problem | ||
| 2/27/2023 | Listed for sale | $519,900+4%$160/sqft |
Source: Great North MLS #4006333 Report a problem | ||
| 12/29/2022 | Listing removed | -- |
Source: Great North MLS #4002497 Report a problem | ||
| 6/27/2022 | Listed for sale | $499,900$154/sqft |
Source: Great North MLS #4002497 Report a problem | ||
Public tax history
| Year | Property taxes | Tax assessment |
|---|---|---|
| 2024 | $7,297 +171.7% | $287,150 +58.1% |
| 2023 | $2,686 +17.2% | $181,650 +735.2% |
| 2022 | $2,291 +0.4% | $21,750 +8.8% |
| 2021 | $2,282 | $20,000 +6.7% |
| 2020 | -- | $18,750 +36.4% |
| 2019 | -- | $13,750 |
Find assessor info on the county website
Neighborhood: 58503
Nearby homes
- $539,6003 bd1 ba1.6k sqft5711 Gold Dr, Bismarck, ND 58503Off Market
- $535,0003 bd3 ba1.6k sqft5703 Gold Dr, Bismarck, ND 58503Off Market
- $--5 bd3 ba2.9k sqft5715 Gold Dr, Bismarck, ND 58503Sold
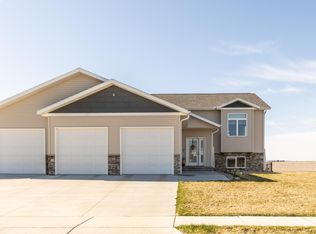
- $604,2003 bd2 ba1.7k sqft5613 Gold Dr, Bismarck, ND 58503Off Market
- $--6 bd3 ba3.2k sqft3715 Steel St, Bismarck, ND 58503Sold
- $---- bd-- ba-- sqft3712 Platinum St, Bismarck, ND 58503Sold
- $479,1003 bd2 ba1.5k sqft5719 Gold Dr, Bismarck, ND 58503Off Market
- $357,400-- bd-- ba-- sqft5609 Gold Dr, Bismarck, ND 58503Off Market
Nearby schools
GreatSchools rating
- 7/10Silver Ranch Elementary SchoolGrades: K-5Distance: 0.6 mi
- 6/10Simle Middle SchoolGrades: 6-8Distance: 3.4 mi
- 5/10Legacy High SchoolGrades: 9-12Distance: 1.7 mi
Schools provided by the listing agent
- Elementary: Silver Ranch
- Middle: Simle
- High: Legacy High
Source: Great North MLS. This data may not be complete. We recommend contacting the local school district to confirm school assignments for this home.
- North Dakota
- Burleigh County
- Bismarck
- 58503
- 5707 Gold Dr
Nearby cities
Nearby zip codes
Other Bismarck Topics
