Welcome to this 8 year young beautifully designed 3-bedroom, 2-bathroom manufactured home, where comfort and style come together seamlessly. Boasting 8.5-foot ceilings, this home offers a bright and airy feel throughout. Step inside to an inviting open floor plan that makes entertaining effortless. The large kitchen is a chef’s dream, featuring a huge center island, ample counter space, and modern appliances—perfect for meal prep, casual dining, or gathering with friends and loved ones. Relax and unwind in the spacious primary suite, complete with a private ensuite bath. Two additional bedrooms provide plenty of space for guests or a home office. Enjoy outdoor living in the screened-in porch, ideal for sipping morning coffee or enjoying the evening breeze. Oak Point offers TONS of amenities including 3 pools and a clubhouse. All of your landscaping and snow removal included in monthly fees. Don’t miss this beautiful home!
Sold for $430,000
$430,000
5707 Green St, Middleboro, MA 02346
3beds
1,485sqft
Single Family Residence
Built in 2017
-- sqft lot
$452,700 Zestimate®
$290/sqft
$3,664 Estimated rent
Home value
$452,700
$412,000 - $498,000
$3,664/mo
Zestimate® history
Owner options
List your home for rent
$3,664/mo
Rent Zestimate®
Find your next renter with Zillow Rental Manager. Plus, with online applications, you can quickly screen prospective tenants – for free.
$3,664/mo
Rent Zestimate®
Refinance and save
$3,808/mo
Est. payment
Refinancing to a lower rate could help reduce your monthly payments and save thousands over the life of the loan.
$3,808/mo
Est. payment
Explore your selling options
Work with a Zillow partner agent
Leverage their expertise and Zillow's premium Showcase listings to get your home seen by more buyers.
Get startedList with your own agent
Get your home in front of millions of buyers by listing it on Zillow.
Learn how to do itSell it yourself
Take full control of how buyers see your home on Zillow by listing For Sale by Owner (FSBO).
List your homeWhat's special
Screened-in porchAmple counter spaceModern appliancesSpacious primary suitePrivate ensuite bathAdditional bedroomsHuge center island
Zillow last checked:
Listing updated:
Listed by:
The Goldman Team 617-302-8200,
Hanley Law Realty, LLC 617-302-8200
Bought with:
The Goldman Team
Hanley Law Realty, LLC
Source: MLS PIN,MLS#: 73335147
Facts & features
Interior
Bedrooms & bathrooms
- Bedrooms: 3
- Bathrooms: 2
- Full bathrooms: 2
Primary bedroom
- Features: Bathroom - Full, Walk-In Closet(s), Crown Molding
- Level: First
- Area: 204
- Dimensions: 17 x 12
Bedroom 2
- Features: Closet
- Level: First
- Area: 132
- Dimensions: 12 x 11
Bedroom 3
- Features: Closet
- Level: First
- Area: 99
- Dimensions: 11 x 9
Primary bathroom
- Features: Yes
Bathroom 1
- Features: Bathroom - Full, Bathroom - Double Vanity/Sink, Bathroom - With Shower Stall
- Level: First
- Area: 91
- Dimensions: 13 x 7
Bathroom 2
- Features: Bathroom - Full, Bathroom - With Tub
- Level: First
- Area: 45
- Dimensions: 9 x 5
Dining room
- Features: Exterior Access, Recessed Lighting, Slider, Crown Molding
- Level: First
- Area: 117
- Dimensions: 13 x 9
Kitchen
- Features: Countertops - Stone/Granite/Solid, Kitchen Island, Recessed Lighting, Gas Stove
- Level: First
- Area: 144
- Dimensions: 16 x 9
Living room
- Features: Ceiling Fan(s), Crown Molding
- Level: First
- Area: 294
- Dimensions: 21 x 14
Heating
- Central, Forced Air
Cooling
- Central Air
Appliances
- Included: Gas Water Heater, Range, Dishwasher, Microwave, Refrigerator, Washer, Dryer, Plumbed For Ice Maker
- Laundry: Electric Dryer Hookup, Washer Hookup, First Floor
Features
- Flooring: Vinyl, Carpet, Wood Laminate
- Has basement: No
- Has fireplace: No
Interior area
- Total structure area: 1,485
- Total interior livable area: 1,485 sqft
- Finished area above ground: 1,485
Property
Parking
- Total spaces: 4
- Parking features: Attached, Garage Door Opener, Paved Drive, Paved
- Attached garage spaces: 2
- Uncovered spaces: 2
Features
- Patio & porch: Porch, Screened
- Exterior features: Porch, Porch - Screened, Professional Landscaping
Lot
- Features: Level
Details
- Zoning: Res
Construction
Type & style
- Home type: SingleFamily
- Architectural style: Ranch
- Property subtype: Single Family Residence
Materials
- Modular, See Remarks
- Foundation: Other
- Roof: Shingle
Condition
- Year built: 2017
Utilities & green energy
- Sewer: Public Sewer, Private Sewer
- Water: Public
- Utilities for property: for Gas Range, for Electric Dryer, Washer Hookup, Icemaker Connection
Community & HOA
Community
- Features: Public Transportation, Shopping, Pool, Tennis Court(s), Park, Walk/Jog Trails, Bike Path, Conservation Area, Highway Access, House of Worship, Private School, Public School, T-Station
- Senior community: Yes
- Subdivision: Oak Point
HOA
- Has HOA: Yes
- HOA fee: $950 monthly
Location
- Region: Middleboro
Financial & listing details
- Price per square foot: $290/sqft
- Date on market: 1/21/2026
Price history
| Date | Event | Price |
|---|---|---|
| 3/28/2025 | Sold | $430,000-2.3%$290/sqft |
Source: MLS PIN #73335147 Report a problem | ||
| 2/19/2025 | Listed for sale | $439,900+61.2%$296/sqft |
Source: MLS PIN #73335147 Report a problem | ||
| 9/20/2017 | Sold | $272,900$184/sqft |
Source: Agent Provided Report a problem | ||
| 6/20/2017 | Pending sale | $272,900$184/sqft |
Source: Oak Point Homes #72184594 Report a problem | ||
| 6/19/2017 | Listed for sale | $272,900$184/sqft |
Source: Oak Point Homes #72184594 Report a problem | ||
Public tax history
Tax history is unavailable.
Neighborhood: 02346
Nearby homes
- $---- bd-- ba-- sqft5305 Green St, Middleboro, MA 02346Off Market
- $450,5003 bd2 ba1.5k sqft5105 Green St, Middleboro, MA 02346Sold

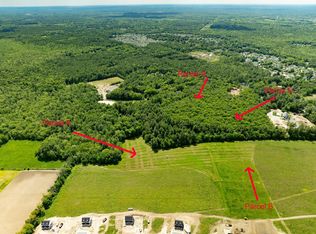
- $360,0009.55 acresLOT Plain St #C, Middleboro, MA 02346Sold
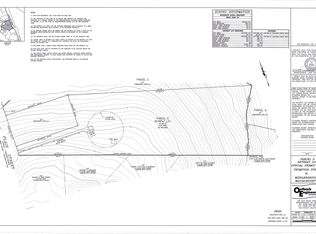
- $381,00010.95 acresLOT Plain St #D, Middleboro, MA 02346Sold
- $479,0003 bd2 ba1.6k sqft5109 Green St, Middleboro, MA 02346Off Market
- $558,5003 bd1 ba1.4k sqft59 Plain St, Middleboro, MA 02346Off Market
- $448,7002 bd2 ba1.5k sqft4703 Green St, Middleboro, MA 02346Off Market
- $452,2003 bd2 ba1.4k sqft408 Waverly Rd, Middleboro, MA 02346Off Market
Nearby schools
GreatSchools rating
- NAMemorial Early Childhood CenterGrades: PK-KDistance: 2.9 mi
- 4/10John T. Nichols Middle SchoolGrades: 6-8Distance: 3.4 mi
- 6/10Middleborough High SchoolGrades: 9-12Distance: 3.9 mi
Get a cash offer in 3 minutes
Find out how much your home could sell for in as little as 3 minutes with a no-obligation cash offer.
Estimated market value
$452,700
Get a cash offer in 3 minutes
Find out how much your home could sell for in as little as 3 minutes with a no-obligation cash offer.
Estimated market value
$452,700
- Massachusetts
- Plymouth County
- Middleborough
- 02346
- 5707 Green St
