Skip main navigation
Sold for $455,000
  • $455,000

    5707 Hawkgrove Pl, Lithia, FL 33547

    4beds
    2,028sqft
    Single Family Residence
    Built in 1999
    6,760 Square Feet Lot
    $437,100 Zestimate®
    $224/sqft
    $3,171 Estimated rent

    Home value

    $437,100

    $415,000 - $459,000

    $3,171/mo

    Zestimate® history
    Loading
    Loading...

    Owner options

    List your home for rent

    $3,171/mo

    Rent Zestimate®

    Find your next renter with Zillow Rental Manager. Plus, with online applications, you can quickly screen prospective tenants – for free.

    Learn more

    $3,171/mo

    Rent Zestimate®

    Refinance and save

    $3,150/mo

    Est. payment

    Refinancing to a lower rate could help reduce your monthly payments and save thousands over the life of the loan.

    See today's rates

    $3,150/mo

    Est. payment

    Explore your selling options

    Work with a Zillow partner agent

    Leverage their expertise and Zillow's premium Showcase listings to get your home seen by more buyers.

    Get started

    List with your own agent

    Get your home in front of millions of buyers by listing it on Zillow.

    Learn how to do it

    Sell it yourself

    Take full control of how buyers see your home on Zillow by listing For Sale by Owner (FSBO).

    List your home

    What's special

    Soccer fieldOutdoor gymOutdoor kitchenGreat schoolsNature trailsContemporary faucetsSports arenas
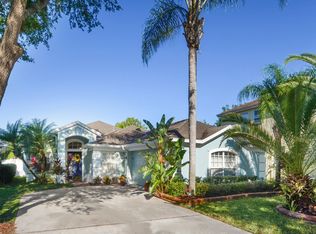
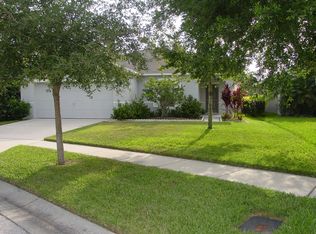
    Welcome to FISHHAWK RANCH! This community is HIGHLY sought after for its assignment to the TOP-RATED PUBLIC SCHOOLS in Hillsborough County. Homeowners have access to the clubhouse with a HUGE community pool, playground, nature trails, tennis courts, soccer field, and a basketball court too. Everything about FISHHAWK RANCH is charming, and the community is inviting, immaculate, and welcoming! This property is located near the cul-de-sac and boasts a spacious floor plan with plenty of natural light. There are NO carpets and the first floor is "wood look" plank tile; and the staircase, loft, and all bedrooms are wood floors. The backyard is fully fenced, and it's large enough to accommodate a pool, spa, outdoor gym, or even an outdoor kitchen with a pergola or screen enclosure. If you can dream of it, your backyard will accommodate it! The home's interior was upgraded with newer bathrooms. The kitchen has a granite countertop, crown molding on the cabinets, stainless steel appliances, and a pantry. The family room is shared in an open-concept design with the kitchen, and there's a half bath to accommodate your guests. The first floor also has a bonus room that can accommodate a POOL TABLE, living room, game room, or dining room. The master ensuite features walk-in closets, a jetted tub, a separate shower stall, and newer vanities with contemporary faucets. NEW ROOF completed October 2023. The tankless water heater was installed in 2020, and the EXTERIOR HVAC units were installed in 2019, and the roof is the original roof. All appliances and window treatments convey with the home. You will love the ease of access for commuting to MacDill AFB, Tampa, St. Pete, Bradenton, Sarasota, and all over the Greater Tampa Bay area, including award-winning BEACHES, SPORTS arenas, and so much more! Great Schools, Public Libraries, Fishing, Golf, Dog Parks, Restaurants, Shopping, Family Entertainment, phenomenal Medical and Dental Centers, and the South Hillsborough VA Clinic are nearby. All appliances convey with the home. The Buyer understands that the square footage, boundaries, and measurements used in the MLS are estimates, and it is the Buyer's responsibility to confirm all measurements.

    Zillow last checked:

    Listing updated:

    Listed by:

    Paula Beckford-Harrilal 813-337-9895,

    RE/MAX REALTY UNLIMITED 813-684-0016

    Bought with:

    Paula Beckford-Harrilal, 3463189

    RE/MAX REALTY UNLIMITED

    Source: Stellar MLS,MLS#: T3464069MLS LogoOriginating MLS: Tampa

    Facts & features

    Interior

    Bedrooms & bathrooms
    • Bedrooms: 4
    • Bathrooms: 3
    • Full bathrooms: 2
    • 1/2 bathrooms: 1
    Rooms
    • Room types: Living Room, Loft
    Primary bedroom
    • Features: Bath With Whirlpool, Ceiling Fan(s), Dual Sinks, En Suite Bathroom, Walk-In Closet(s)
    • Level: Second
    • Dimensions: 18x14
    Bedroom 2
    • Features: Ceiling Fan(s), Built-in Closet
    • Level: Second
    • Dimensions: 11x10
    Bedroom 3
    • Features: Ceiling Fan(s), Built-in Closet
    • Level: Second
    • Dimensions: 11x12
    Bedroom 4
    • Features: Built-in Closet
    • Level: Second
    • Dimensions: 11x13
    Bonus room
    • Level: First
    • Dimensions: 12x11
    Dining room
    • Level: First
    • Dimensions: 11x10
    Foyer
    • Level: First
    • Dimensions: 10x6
    Great room
    • Features: Ceiling Fan(s)
    • Level: First
    • Dimensions: 16x17
    Kitchen
    • Features: Pantry
    • Level: First
    • Dimensions: 12x10
    Heating
    • Central
    Cooling
    • Central Air
    Appliances
    • Included: Dishwasher, Disposal, Dryer, Electric Water Heater, Microwave, Range, Refrigerator
    Features
    • Ceiling Fan(s), Eating Space In Kitchen, High Ceilings, Kitchen/Family Room Combo, PrimaryBedroom Upstairs, Solid Wood Cabinets, Stone Counters, Walk-In Closet(s)
    • Flooring: Ceramic Tile, Hardwood
    • Doors: Sliding Doors
    • Windows: Window Treatments
    • Has fireplace: No
    Interior area
    • Total structure area: 2,728
    • Total interior livable area: 2,028 sqft

    Property

    Parking
    • Total spaces: 3
    • Parking features: Garage - Attached
    • Attached garage spaces: 3
    • Details: Garage Dimensions: 21x30
    Features
    • Levels: Two
    • Stories: 2
    • Patio & porch: Patio
    • Exterior features: Private Mailbox, Sidewalk
    Lot
    • Size: 6,760 Square Feet
    • Dimensions: 52 x 130
    • Features: Sidewalk, Street Dead-End
    • Residential vegetation: Trees/Landscaped
    Details
    • Parcel number: U22302138100000500004.0
    • Zoning: PD
    • Special conditions: None

    Construction

    Type & style
    • Home type: SingleFamily
    • Architectural style: Contemporary
    • Property subtype: Single Family Residence
    Materials
    • Block, Stucco
    • Foundation: Slab
    • Roof: Shingle
    Condition
    • New construction: No
    • Year built: 1999
    Details
    • Warranty included: Yes

    Utilities & green energy

    • Sewer: None
    • Water: Public
    • Utilities for property: BB/HS Internet Available, Cable Available, Electricity Connected, Water Connected

    Community & HOA

    Community
    • Features: Clubhouse, Dog Park, Park, Playground, Pool, Sidewalks
    • Pet fee: $0 monthly
    • Subdivision: FISHHAWK RANCH PH 1 UNITS 1
    HOA
    • Has HOA: Yes
    • Amenities included: Basketball Court, Clubhouse, Park, Playground, Pool, Tennis Court(s)
    • HOA fee: $6 monthly
    • HOA name: HOA Community Manager
    • HOA phone: 813-578-8884
    Location
    • Region: Lithia

    Financial & listing details

    • Price per square foot: $224/sqft
    • Tax assessed value: $362,235
    • Annual tax amount: $6,128
    • Date on market: 8/9/2023
    • Cumulative days on market: 4 days
    • Listing terms: Cash,Conventional,VA Loan
    • Ownership: Fee Simple
    • Total actual rent: 0
    • Electric utility on property: Yes
    • Road surface type: Asphalt

    Price history

    DateEventPrice
    10/12/2023Sold$455,000+1.1%$224/sqft
    Source: Stellar MLS #T3464069 Report a problem
    9/11/2023Pending sale$450,000$222/sqft
    Source: Stellar MLS #T3464069 Report a problem
    9/9/2023Listed for sale$450,000$222/sqft
    Source: Stellar MLS #T3464069 Report a problem
    8/11/2023Pending sale$450,000$222/sqft
    Source: Stellar MLS #T3464069 Report a problem
    8/9/2023Listed for sale$450,000+130.8%$222/sqft
    Source: Stellar MLS #T3464069 Report a problem
    2/25/2021Listing removed--
    Source: Owner Report a problem
    11/12/2020Listing removed$1,995$1/sqft
    Source: Owner Report a problem
    11/4/2020Listed for rent$1,995-13.3%$1/sqft
    Source: Owner Report a problem
    9/6/2020Listing removed$2,300$1/sqft
    Source: Owner Report a problem
    6/16/2020Listed for rent$2,300-8%$1/sqft
    Source: Owner Report a problem
    5/16/2020Listing removed$2,500$1/sqft
    Source: Owner Report a problem
    4/15/2020Listed for rent$2,500$1/sqft
    Source: Owner Report a problem
    12/9/2016Sold$195,000-7.1%$96/sqft
    Source: Stellar MLS #A4151889 Report a problem
    11/14/2016Pending sale$209,900$104/sqft
    Source: EXIT KING REALTY #A4151889 Report a problem
    10/18/2016Price change$209,900-2.3%$104/sqft
    Source: EXIT KING REALTY #A4151889 Report a problem
    10/12/2016Price change$214,900-4.4%$106/sqft
    Source: EXIT KING REALTY #A4151889 Report a problem
    7/25/2016Price change$224,900-2.2%$111/sqft
    Source: EXIT KING REALTY #A4151889 Report a problem
    7/12/2016Price change$229,900-2.1%$113/sqft
    Source: EXIT KING REALTY #A4151889 Report a problem
    6/7/2016Price change$234,900-2%$116/sqft
    Source: EXIT KING REALTY #A4151889 Report a problem
    5/20/2016Price change$239,800-2.1%$118/sqft
    Source: EXIT KING REALTY #A4151889 Report a problem
    4/18/2016Listed for sale$244,900+49.8%$121/sqft
    Source: EXIT KING REALTY #A4151889 Report a problem
    4/2/2010Sold$163,500+16250%$81/sqft
    Source: Stellar MLS #T2403595 Report a problem
    5/3/2007Sold$1,000-99.6%
    Source: Public Record Report a problem
    6/21/2005Sold$250,600+16.6%$124/sqft
    Source: Public Record Report a problem
    8/4/2004Sold$215,000+43%$106/sqft
    Source: Public Record Report a problem
    8/11/1999Sold$150,300$74/sqft
    Source: Public Record Report a problem

    Public tax history

    YearProperty taxesTax assessment
    2025$7,098 +9.9%$326,247 +2.9%
    2024$6,457 -6.8%$317,052 +4.7%
    2023$6,925 +13%$302,790 +16.1%
    2022$6,129 +55.3%$260,834 +38.9%
    2021$3,947 +2.3%$187,829 +1.4%
    2020$3,859 -0.4%$185,236 -1.2%
    2019$3,874 $187,508 +1.9%
    2018$3,874 +0.5%$184,012 +5.8%
    2017$3,853 -23.3%$173,938 +6.2%
    2016$5,025 +0.5%$163,738 +9.5%
    2015$5,002 +6.2%$149,484 +10%
    2014$4,711 $135,895 +10%
    2013$4,711 +13.6%$123,541 +10%
    2012$4,146 -0.1%$112,310 +0.1%
    2011$4,149 +20.9%$112,217 -4.8%
    2010$3,432 -12.6%$117,909 -17.2%
    2009$3,927 -6.7%$142,341 -10.4%
    2008$4,210 -27.6%$158,886 -20.8%
    2007$5,812 -3.7%$200,633 +1.4%
    2006$6,035 +16.9%$197,864 +23.3%
    2005$5,161 $160,490 +32.3%
    2004-- $121,312 +1.9%
    2003-- $119,050 +2.4%
    2002-- $116,260 +1.6%
    2001-- $114,429 +3%
    2000$3,485 $111,096
    Find assessor info on the county website

    Neighborhood: 33547

    Nearby schools

    GreatSchools rating
    Schools provided by the listing agent
    • Elementary: Fishhawk Creek-HB
    • Middle: Randall-HB
    • High: Newsome-HB

    Source: Stellar MLS. This data may not be complete. We recommend contacting the local school district to confirm school assignments for this home.

    Get a cash offer in 3 minutes
    Find out how much your home could sell for in as little as 3 minutes with a no-obligation cash offer.
    Estimated market value
    $437,100
    Get a cash offer in 3 minutes
    Find out how much your home could sell for in as little as 3 minutes with a no-obligation cash offer.
    Estimated market value
    $437,100