Welcome to this ranch-style home! It is ready for its new owner. This home has so many upgrades and improvements! All done in 2024! Repaired Roof, New HVAC, New Deck, New garage doors, New LVP flooring, New recess lights throughout, New kitchen with stainless steel appliances and quartz countertop, New hot water heater, new plumbing fixtures (garbage disposal, kitchen, bath, & shower faucets, toilets), New ceiling fans, New paint, new tile bathrooms, New LED mirrors, and so much more. Other amenities include 2 car garage and screen in porch! A must see in a desirable neighborhood with a great school district. Schedule your showing now!
Sold for $319,950
$319,950
5707 Huntingcreek Dr, North Chesterfield, VA 23237
3beds
1,061sqft
Single Family Residence
Built in 1979
0.43 Acres Lot
$344,700 Zestimate®
$302/sqft
$2,099 Estimated rent
Home value
$344,700
$327,000 - $362,000
$2,099/mo
Zestimate® history
Owner options
List your home for rent
$2,099/mo
Rent Zestimate®
Find your next renter with Zillow Rental Manager. Plus, with online applications, you can quickly screen prospective tenants – for free.
$2,099/mo
Rent Zestimate®
Refinance and save
$1,923/mo
Est. payment
Refinancing to a lower rate could help reduce your monthly payments and save thousands over the life of the loan.
$1,923/mo
Est. payment
Explore your selling options
Work with a Zillow partner agent
Leverage their expertise and Zillow's premium Showcase listings to get your home seen by more buyers.
Get startedList with your own agent
Get your home in front of millions of buyers by listing it on Zillow.
Learn how to do itSell it yourself
Take full control of how buyers see your home on Zillow by listing For Sale by Owner (FSBO).
List your homeWhat's special
Zillow last checked:
Listing updated:
Listed by:
Phillip Thai dsamson@samsonproperties.net,
Samson Properties
Bought with:
Pat Hogan, 0225216298
NextHome Advantage
Source: CVRMLS,MLS#: 2422139 Originating MLS: Central Virginia Regional MLS
Originating MLS: Central Virginia Regional MLSFacts & features
Interior
Bedrooms & bathrooms
- Bedrooms: 3
- Bathrooms: 2
- Full bathrooms: 2
Primary bedroom
- Level: First
- Dimensions: 0 x 0
Bedroom 2
- Level: First
- Dimensions: 0 x 0
Bedroom 3
- Level: First
- Dimensions: 0 x 0
Dining room
- Level: First
- Dimensions: 0 x 0
Family room
- Level: First
- Dimensions: 0 x 0
Other
- Description: Tub & Shower
- Level: First
Kitchen
- Level: First
- Dimensions: 0 x 0
Laundry
- Level: First
- Dimensions: 0 x 0
Recreation
- Level: First
- Dimensions: 0 x 0
Heating
- Electric
Cooling
- Central Air
Appliances
- Included: Dishwasher, Exhaust Fan, Electric Cooking, Electric Water Heater, Stove
- Laundry: Washer Hookup, Dryer Hookup
Features
- Bedroom on Main Level, Ceiling Fan(s), Dining Area, Granite Counters, Main Level Primary, Recessed Lighting
- Flooring: Vinyl
- Doors: Sliding Doors
- Has basement: No
- Attic: Access Only
Interior area
- Total interior livable area: 1,061 sqft
- Finished area above ground: 1,061
- Finished area below ground: 0
Property
Parking
- Total spaces: 2
- Parking features: Driveway, Detached, Garage, Off Street, Unfinished Garage, Unpaved
- Garage spaces: 2
- Has uncovered spaces: Yes
Features
- Levels: One
- Stories: 1
- Patio & porch: Rear Porch, Screened, Deck
- Exterior features: Deck, Lighting, Storage, Shed, Unpaved Driveway
- Pool features: None
- Fencing: Back Yard,Chain Link,Fenced
Lot
- Size: 0.43 Acres
Details
- Additional structures: Garage(s), Shed(s)
- Parcel number: 776668939900000
- Zoning description: R7
- Special conditions: Corporate Listing
Construction
Type & style
- Home type: SingleFamily
- Architectural style: Ranch
- Property subtype: Single Family Residence
Materials
- Drywall, Vinyl Siding, Wood Siding
- Roof: Asphalt
Condition
- Resale
- New construction: No
- Year built: 1979
Utilities & green energy
- Sewer: Public Sewer
- Water: Public
Community & HOA
Community
- Subdivision: Huntingcreek Hills
Location
- Region: North Chesterfield
Financial & listing details
- Price per square foot: $302/sqft
- Tax assessed value: $253,000
- Annual tax amount: $1,973
- Date on market: 1/10/2026
- Ownership: Corporate
- Ownership type: Corporation
Price history
| Date | Event | Price |
|---|---|---|
| 9/19/2024 | Sold | $319,950$302/sqft |
Source:  CVRMLS #2422139 Report a problem CVRMLS #2422139 Report a problem | ||
| 9/3/2024 | Pending sale | $319,950$302/sqft |
Source: CVRMLS #2422139 Report a problem | ||
| 8/23/2024 | Listed for sale | $319,950+66.4%$302/sqft |
Source: CVRMLS #2422139 Report a problem | ||
| 6/25/2024 | Sold | $192,222$181/sqft |
Source: Public Record Report a problem | ||
Public tax history
| Year | Property taxes | Tax assessment |
|---|---|---|
| 2025 | $2,691 +18.2% | $302,400 +19.5% |
| 2024 | $2,277 +15.4% | $253,000 +16.6% |
| 2023 | $1,974 +0.5% | $216,900 +1.6% |
| 2022 | $1,964 +9.2% | $213,500 +12.8% |
| 2021 | $1,798 +10% | $189,300 +10% |
| 2020 | $1,635 +2.9% | $172,100 +2.9% |
| 2019 | $1,588 +6253.6% | $167,200 +10% |
| 2018 | $25 | $152,000 +5.7% |
| 2017 | -- | $143,800 +5.2% |
| 2016 | -- | $136,700 -2.1% |
| 2015 | -- | $139,700 +7.1% |
| 2014 | -- | $130,400 |
| 2013 | -- | $130,400 -1.4% |
| 2012 | -- | $132,200 -5.9% |
| 2011 | -- | $140,500 -7.7% |
| 2010 | -- | $152,300 -4.7% |
| 2009 | -- | $159,800 +4% |
| 2008 | -- | $153,600 +3.4% |
| 2007 | -- | $148,500 +34.9% |
| 2005 | -- | $110,100 +14.6% |
| 2004 | -- | $96,100 +3.7% |
| 2003 | -- | $92,700 +5.2% |
| 2002 | -- | $88,100 +6% |
| 2001 | -- | $83,100 |
Find assessor info on the county website
Neighborhood: 23237
Nearby homes
- $303,4003 bd1 ba1k sqft5713 Huntingcreek Dr, North Chesterfield, VA 23237Off Market
- $278,5003 bd1 ba1k sqft5701 Huntingcreek Dr, North Chesterfield, VA 23237Off Market
- $287,0003 bd1 ba1k sqft8824 Rainwater Rd, North Chesterfield, VA 23237Off Market
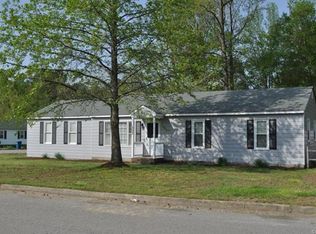
- $276,5003 bd1 ba1k sqft5719 Huntingcreek Dr, North Chesterfield, VA 23237Off Market
- $214,9003 bd1 ba1k sqft5619 Huntingcreek Dr, North Chesterfield, VA 23237Sold
- $275,6003 bd1 ba1k sqft8903 Huntingcreek Ter, North Chesterfield, VA 23237Off Market
- $277,1003 bd1 ba1k sqft8818 Rainwater Rd, North Chesterfield, VA 23237Off Market
- $272,1003 bd1 ba1k sqft5718 Huntingcreek Dr, North Chesterfield, VA 23237Off Market
Nearby schools
GreatSchools rating
- 2/10Salem Church Elementary SchoolGrades: PK-5Distance: 0.7 mi
- 2/10Salem Church Middle SchoolGrades: 6-8Distance: 0.8 mi
- 3/10Lloyd C Bird High SchoolGrades: 9-12Distance: 0.6 mi
Schools provided by the listing agent
- Elementary: Salem
- Middle: Salem
- High: Bird
Source: CVRMLS. This data may not be complete. We recommend contacting the local school district to confirm school assignments for this home.
Get a cash offer in 3 minutes
Find out how much your home could sell for in as little as 3 minutes with a no-obligation cash offer.
Estimated market value
$344,700
Get a cash offer in 3 minutes
Find out how much your home could sell for in as little as 3 minutes with a no-obligation cash offer.
Estimated market value
$344,700
- Virginia
- Chesterfield County
- Chesterfield
- 23237
- 5707 Huntingcreek Dr
Nearby cities
Nearby zip codes
Other Chesterfield Topics
