Welcome to a home oozing with character, class, and high-end design. Situated in the highly sought-after Ridgewood neighborhood-famous for its friendly community spirit and activities-this 4-bedroom plus office 3.1-bathroom residence is truly something special. Park on the paver brick driveway and step inside to discover a rare blend of timeless charm and modern luxury, thanks to a top-tier expansion. The heart of the home is a true Chef's kitchen, fully equipped and anchored by an expansive gathering island that easily seats 6. Designed for the ultimate host: Features dual kitchen sinks and a dedicated dining room wet bar. This culinary space flows seamlessly into the bright family room, creating the ultimate hub for daily living and entertaining. With four spacious bedrooms, the layout offers incredible flexibility. Two of the bedrooms feature dedicated ensuite bathrooms. The laundry room is inviting too with 3 windows and plenty of room to sort, fold and hang clothes to dry! Outside, the impressive, oversized lot provides a rare level of privacy. The expansive patio area serves as your own secluded oasis, perfect for summer barbecues, peaceful morning coffee, or evening relaxation. Don't miss your chance to own a home that stands out from the crowd-come see what makes this property so uniquely special!
Closed
$1,150,000
5707 Lawn Dr, Western Springs, IL 60558
4beds
3,248sqft
Single Family Residence
Built in 1967
10,454 Square Feet Lot
$1,155,300 Zestimate®
$354/sqft
$4,897 Estimated rent
Home value
$1,155,300
$1.05M - $1.27M
$4,897/mo
Zestimate® history
Owner options
List your home for rent
$4,897/mo
Rent Zestimate®
Find your next renter with Zillow Rental Manager. Plus, with online applications, you can quickly screen prospective tenants – for free.
$4,897/mo
Rent Zestimate®
Refinance and save
$8,456/mo
Est. payment
Refinancing to a lower rate could help reduce your monthly payments and save thousands over the life of the loan.
$8,456/mo
Est. payment
Explore your selling options
Work with a Zillow partner agent
Leverage their expertise and Zillow's premium Showcase listings to get your home seen by more buyers.
Get startedList with your own agent
Get your home in front of millions of buyers by listing it on Zillow.
Learn how to do itSell it yourself
Take full control of how buyers see your home on Zillow by listing For Sale by Owner (FSBO).
List your homeWhat's special
Four spacious bedroomsDual kitchen sinksPaver brick drivewayBright family roomImpressive oversized lotRare level of privacy
Zillow last checked:
Listing updated:
Listed by:
Ann Hoglund 708-828-5773,
@properties Christie's International Real Estate
Bought with:
Eileen Fielding
RE/MAX Action
Source: MRED as distributed by MLS GRID,MLS#: 12554355
Facts & features
Interior
Bedrooms & bathrooms
- Bedrooms: 4
- Bathrooms: 4
- Full bathrooms: 3
- 1/2 bathrooms: 1
Rooms
- Room types: Office, Recreation Room, Foyer
Primary bedroom
- Features: Flooring (Carpet), Window Treatments (Plantation Shutters), Bathroom (Full)
- Level: Third
- Area: 266 Square Feet
- Dimensions: 19X14
Bedroom 2
- Features: Flooring (Hardwood)
- Level: Second
- Area: 210 Square Feet
- Dimensions: 15X14
Bedroom 3
- Features: Flooring (Hardwood)
- Level: Second
- Area: 154 Square Feet
- Dimensions: 14X11
Bedroom 4
- Features: Flooring (Hardwood)
- Level: Second
- Area: 130 Square Feet
- Dimensions: 13X10
Dining room
- Features: Flooring (Hardwood)
- Level: Main
- Area: 168 Square Feet
- Dimensions: 14X12
Family room
- Features: Flooring (Hardwood)
- Level: Main
- Area: 400 Square Feet
- Dimensions: 20X20
Foyer
- Features: Flooring (Slate)
- Level: Main
- Area: 88 Square Feet
- Dimensions: 11X8
Kitchen
- Features: Kitchen (Eating Area-Breakfast Bar, Island), Flooring (Hardwood)
- Level: Main
- Area: 225 Square Feet
- Dimensions: 15X15
Laundry
- Features: Flooring (Linoleum)
- Level: Basement
- Area: 200 Square Feet
- Dimensions: 20X10
Living room
- Features: Flooring (Hardwood)
- Level: Main
- Area: 260 Square Feet
- Dimensions: 20X13
Office
- Features: Flooring (Carpet), Window Treatments (Plantation Shutters)
- Level: Third
- Area: 144 Square Feet
- Dimensions: 12X12
Recreation room
- Features: Flooring (Carpet)
- Level: Basement
- Area: 468 Square Feet
- Dimensions: 26X18
Heating
- Natural Gas, Forced Air, Zoned
Cooling
- Central Air
Appliances
- Included: Range, Microwave, Dishwasher, Refrigerator, Bar Fridge, Washer, Dryer, Disposal, Wine Refrigerator
Features
- Vaulted Ceiling(s), Wet Bar, Walk-In Closet(s), Bookcases, Separate Dining Room
- Flooring: Hardwood
- Basement: Partially Finished,Full
- Number of fireplaces: 1
- Fireplace features: Family Room
Interior area
- Total structure area: 0
- Total interior livable area: 3,248 sqft
Property
Parking
- Total spaces: 2
- Parking features: Brick Driveway, Yes, Attached, Garage
- Attached garage spaces: 2
- Has uncovered spaces: Yes
Accessibility
- Accessibility features: No Disability Access
Features
- Stories: 2
Lot
- Size: 10,454 Square Feet
- Dimensions: 74 x 152 x 78 x 129
Details
- Parcel number: 18182010480000
- Special conditions: None
- Other equipment: Ceiling Fan(s), Sump Pump
Construction
Type & style
- Home type: SingleFamily
- Architectural style: Traditional
- Property subtype: Single Family Residence
Materials
- Brick
- Roof: Asphalt
Condition
- New construction: No
- Year built: 1967
Utilities & green energy
- Sewer: Public Sewer
- Water: Public
Community & HOA
Community
- Subdivision: Ridgewood
HOA
- Services included: None
Location
- Region: Western Springs
Financial & listing details
- Price per square foot: $354/sqft
- Tax assessed value: $690,010
- Annual tax amount: $14,585
- Date on market: 6/23/2026
- Listing terms: Cash
- Ownership: Fee Simple
Price history
| Date | Event | Price |
|---|---|---|
| 8/31/2026 | Sold | $1,150,000+4.6%$354/sqft |
Source:  MRED as distributed by MLS GRID #12554355 Report a problem MRED as distributed by MLS GRID #12554355 Report a problem | ||
| 6/26/2026 | Contingent | $1,099,000$338/sqft |
Source: MRED as distributed by MLS GRID #12554355 Report a problem | ||
| 6/23/2026 | Listed for sale | $1,099,000+106.6%$338/sqft |
Source: MRED as distributed by MLS GRID #12554355 Report a problem | ||
| 7/30/2001 | Sold | $532,000$164/sqft |
Source: Public Record Report a problem | ||
Public tax history
| Year | Property taxes | Tax assessment |
|---|---|---|
| 2024 | $14,584 +2.9% | $69,001 +0% |
| 2023 | $14,178 +1.9% | $68,999 +19.7% |
| 2022 | $13,915 +0.7% | $57,658 -4% |
| 2021 | $13,821 -2.9% | $60,045 -4.5% |
| 2020 | $14,233 +17% | $62,894 +15.4% |
| 2019 | $12,166 +2.4% | $54,516 |
| 2018 | $11,877 -3.7% | $54,516 -6.2% |
| 2017 | $12,338 -0.1% | $58,106 +11.2% |
| 2016 | $12,357 +1.9% | $52,249 |
| 2015 | $12,130 +1.5% | $52,249 |
| 2014 | $11,957 -6% | $52,249 -7.8% |
| 2013 | $12,726 +3.3% | $56,681 |
| 2012 | $12,325 +2.8% | $56,681 |
| 2011 | $11,987 +3% | $56,681 -14% |
| 2010 | $11,633 +4.1% | $65,943 |
| 2009 | $11,180 +9.2% | $65,943 -7% |
| 2008 | $10,241 +1.4% | $70,907 +11% |
| 2007 | $10,097 +2.9% | $63,874 |
| 2006 | $9,816 -2.7% | $63,874 -3% |
| 2005 | $10,087 +10.5% | $65,881 +34.3% |
| 2004 | $9,130 +2.4% | $49,054 |
| 2003 | $8,918 -1.4% | $49,054 |
| 2002 | $9,048 +29.8% | $49,054 +28.3% |
| 2001 | $6,971 +5.4% | $38,239 |
| 2000 | $6,611 +36.1% | $38,239 |
| 1999 | $4,857 | $38,239 |
Find assessor info on the county website
Neighborhood: 60558
Nearby homes
- $938,6003 bd2 ba2.3k sqft5703 Lawn Dr, Western Springs, IL 60558Off Market
- $1,020,9004 bd3 ba2.6k sqft5715 Lawn Dr, Western Springs, IL 60558Off Market
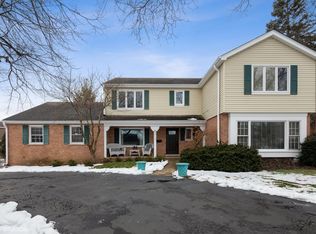
- $896,6004 bd3 ba2.7k sqft922 Lawn Cir, Western Springs, IL 60558Off Market
- $726,2003 bd3 ba1.5k sqft924 Lawn Cir, Western Springs, IL 60558Off Market
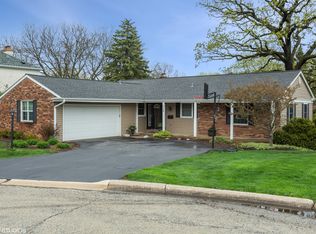
- $848,3004 bd2 ba2.3k sqft5701 Lawn Dr, Western Springs, IL 60558Off Market
- $967,5004 bd3 ba2.7k sqft923 Lawn Ct, Western Springs, IL 60558Off Market
- $1,047,5004 bd3 ba2.9k sqft5725 Lawn Dr, Western Springs, IL 60558Off Market
- $784,6004 bd2 ba2.1k sqft5706 Lawn Dr, Western Springs, IL 60558Off Market
Nearby schools
GreatSchools rating
- 10/10Highlands Elementary SchoolGrades: PK-4Distance: 0.5 mi
- 9/10Highlands Middle SchoolGrades: 5-8Distance: 0.5 mi
- 10/10Lyons Twp High SchoolGrades: 9-12Distance: 2.1 mi
Schools provided by the listing agent
- Elementary: Highlands Elementary School
- Middle: Highlands Middle School
- High: Lyons Twp High School
- District: 106
Source: MRED as distributed by MLS GRID. This data may not be complete. We recommend contacting the local school district to confirm school assignments for this home.
Get a cash offer in 3 minutes
Find out how much your home could sell for in as little as 3 minutes with a no-obligation cash offer.
Estimated market value
$1,155,300
Get a cash offer in 3 minutes
Find out how much your home could sell for in as little as 3 minutes with a no-obligation cash offer.
Estimated market value
$1,155,300
- Illinois
- Cook County
- Western Springs
- 60558
- 5707 Lawn Dr
