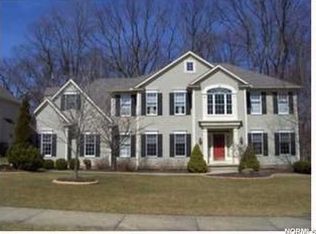
Former Prestige Model Home has fantastic OPEN FLOOR PLAN with great curb appeal situated on your PRIVATE .45 acre WOODED LOT * 2 story Foyer w/Wood Floors * Chef's Dream Kitchen * Eat-In Kitchen(35x16) w/Hardwood floors, Crown Molding w/Center Island, Abundance of Cabinets w/BEAUTIFUL Windows, Double Oven & Glass Cabinets * Kitchen opens to the Towering Great Room w/Vaulted ceiling surrounded by windows w/full wall brick Fireplace * Enjoy special meals in your Formal Dining Room * Living Room has French doors * Executive Den w/built-in cabinets & crown molding * Large 1st floor laundry room w/built-in Cabinets * Spacious 2nd level has 4 bedrooms ALL w/bathroom access * Relax in your Master Suite w/Vaulted Ceiling & then soak in your Jacuzzi Tub * Jack & Jill Bathroom Separating the 2nd & 3rd Bedrooms * 4th Bedroom Has Its Own Private Bath * Finished lower level is perfect for everyday living & entertaining * The very PRIVATE Wooded yard is great for relaxing & entertaining w/large deck w/GAZEBO w/electric & Storage Shed (12x16) * Long driveway w/3 car Side Load Garage * Front Sprinklers * NEW ROOF * Great location close to highways*½ mile from Brecksville-Broadview Heights High School/Middle School
This property is not currently displayed as for sale or rent on Zillow. This may be different from what's on other websites or public sources.